
 See the photos

Villa Gabriella – Altavilla
€ 320.000
#87452186
-
11 Rooms
- 4 Bathroom
-
173 m²
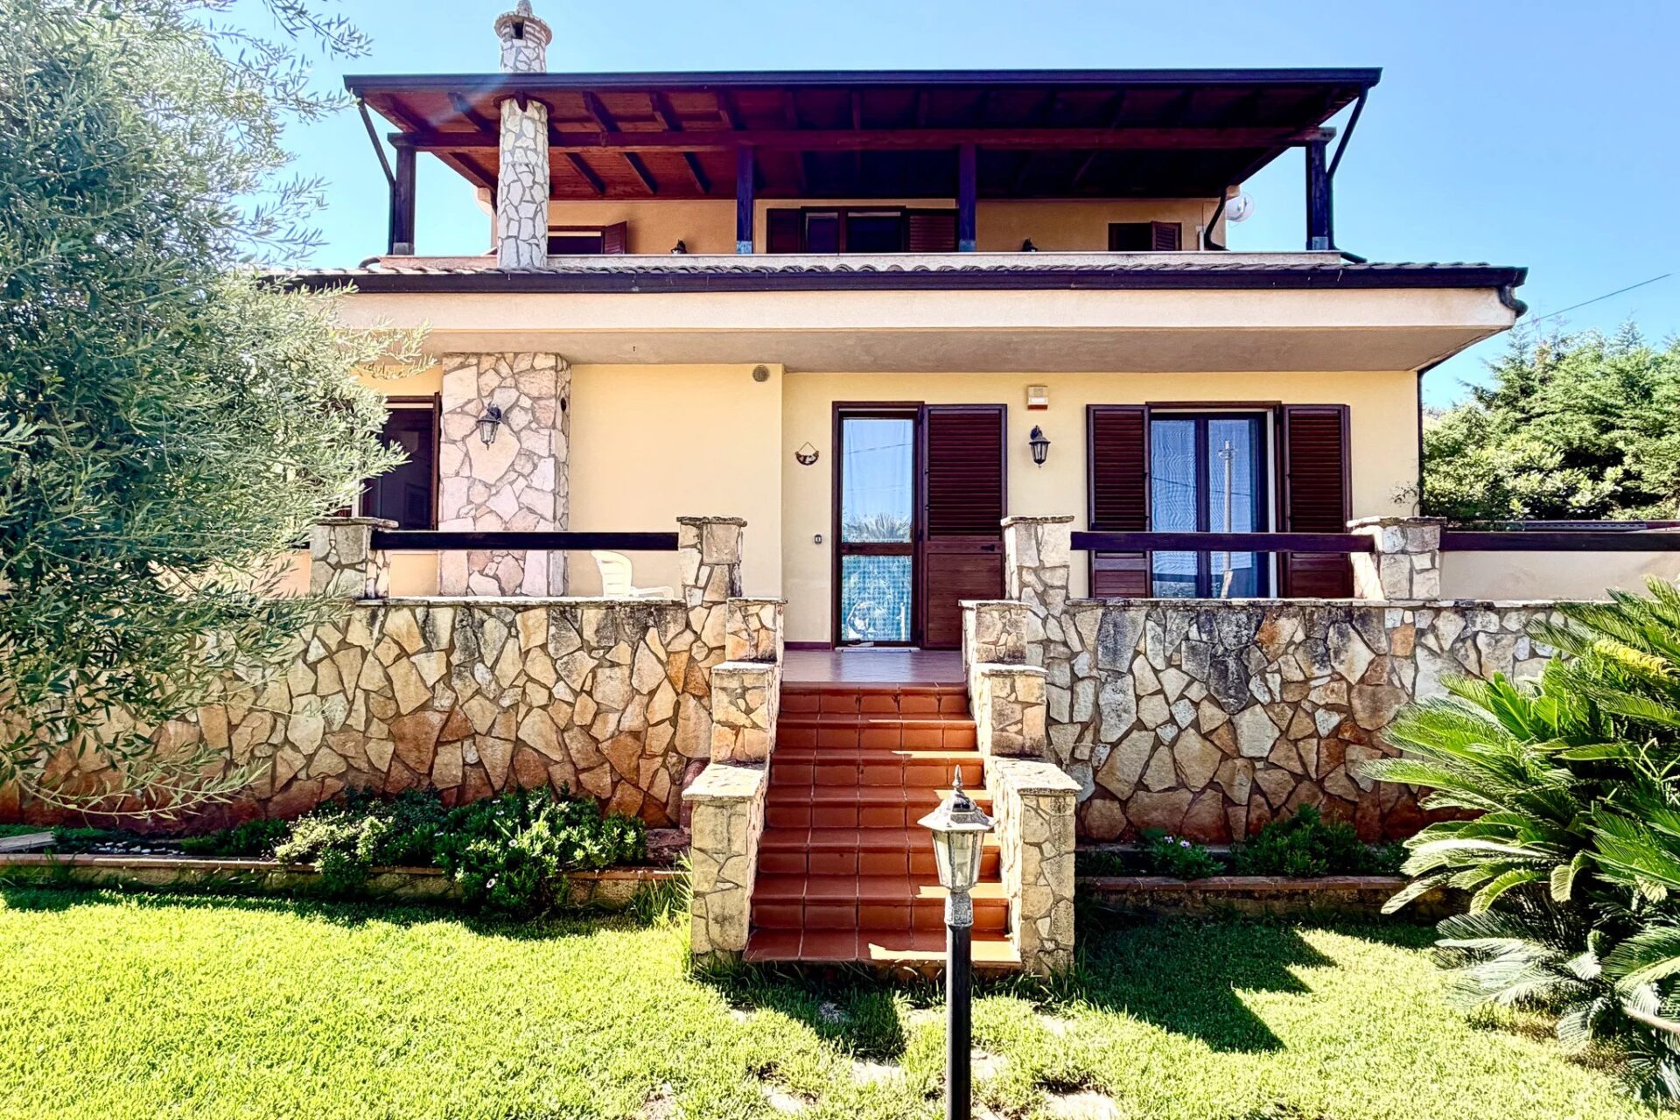
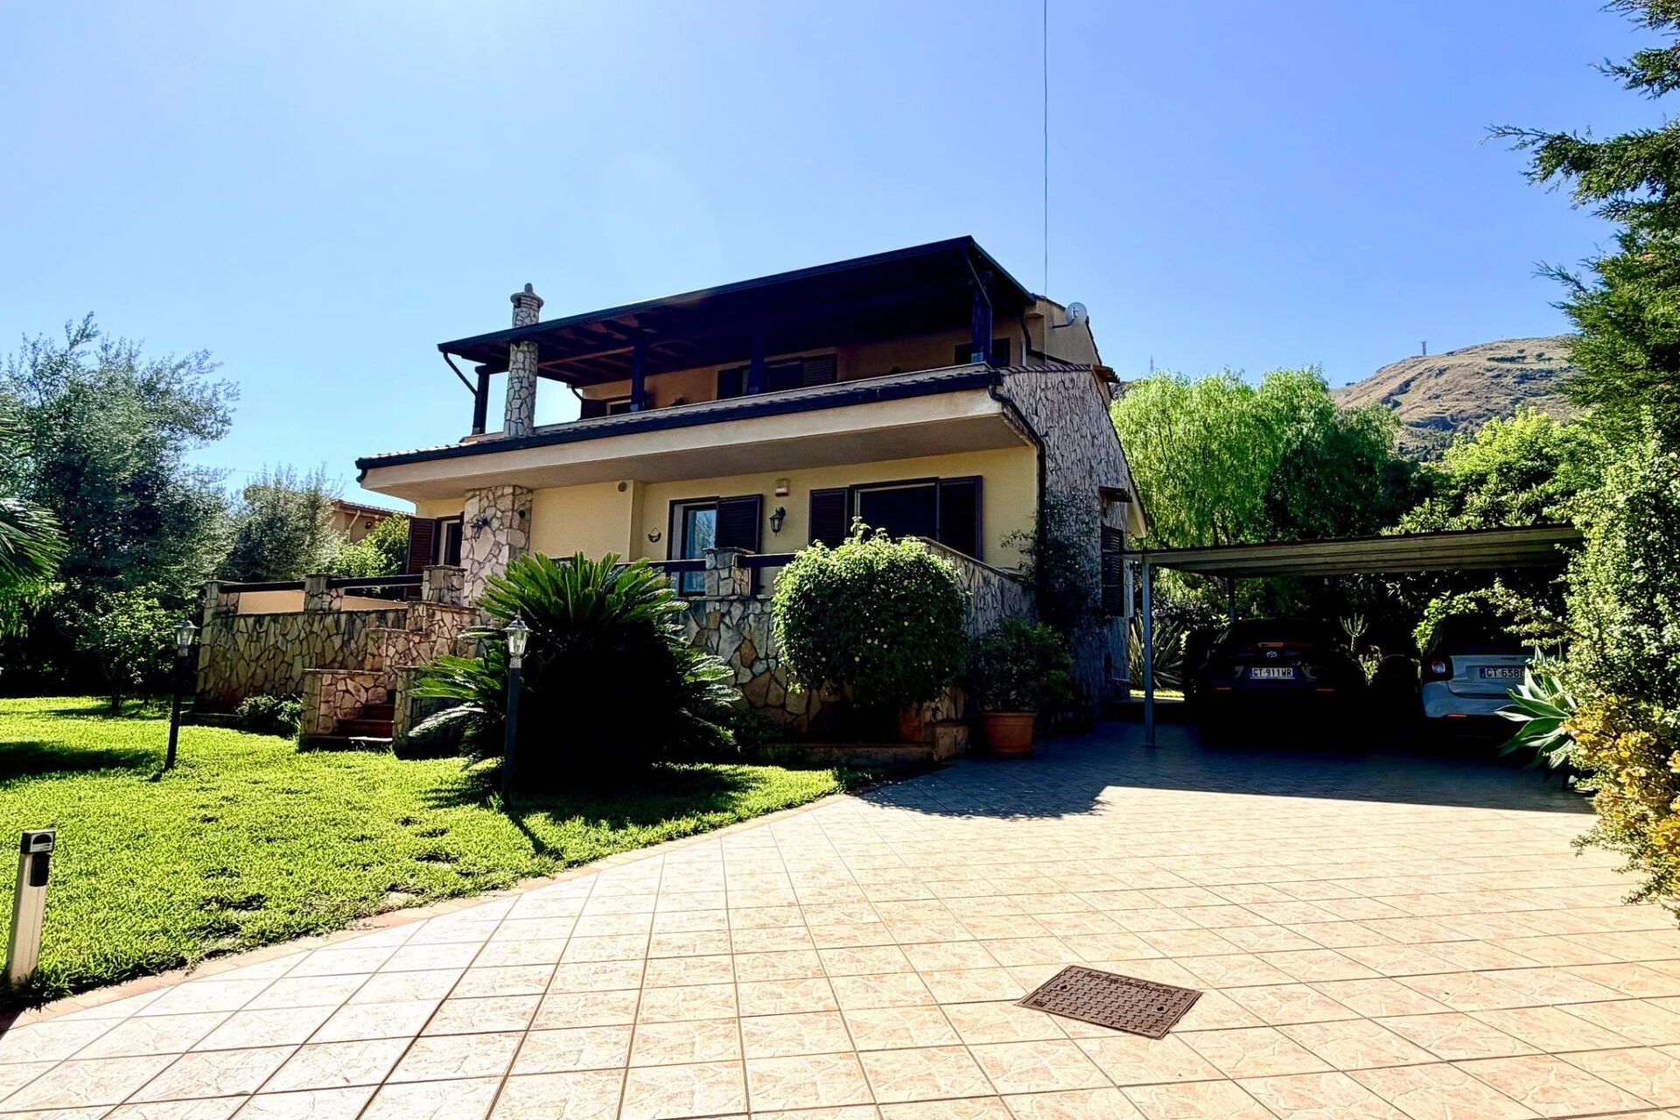
Villa Gabriella is a detached villa with four bedrooms and two bathrooms in the main house, approximately 800 m from the sea near Altavilla Milicia, on Sicily’s north coast. Built in the early 2000s and carefully maintained, it offers almost 160 m² of interior space, a plot of around 1,100 m², a separate two-level outbuilding of approximately 46 m², an outdoor kitchen and an established Mediterranean garden.
A Well-Maintained Seaside Villa with a Private Mediterranean Garden
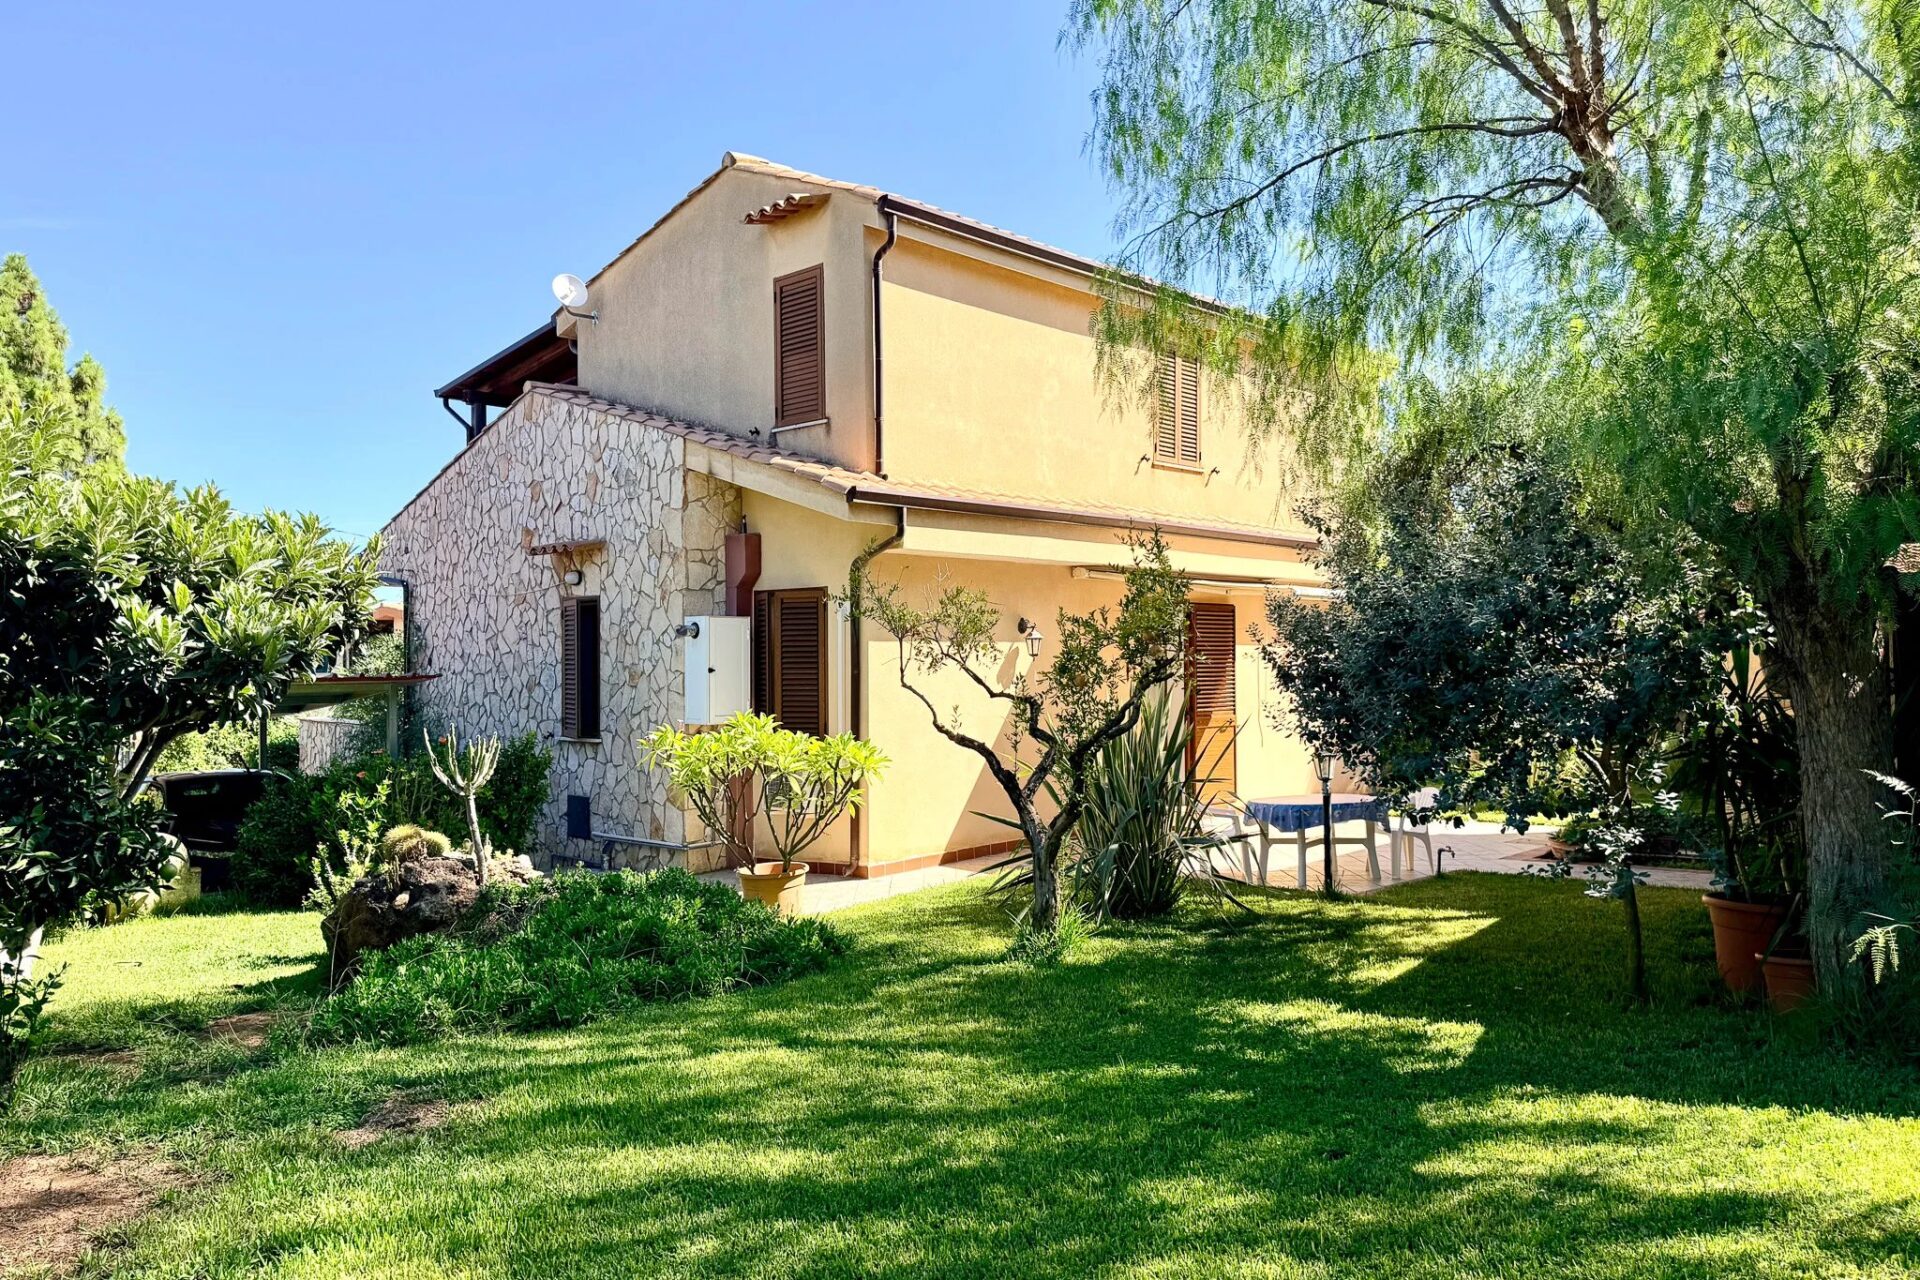
In a sunny residential district on the outskirts of Altavilla Milicia, Villa Gabriella stands in a large private garden close to the coast. Since it was built in the early 2000s, the house has been looked after with considerable care by its current owners. Terracotta, stone and timber give the interiors the warm character of traditional Sicily, while the finishes and joinery appear well maintained.
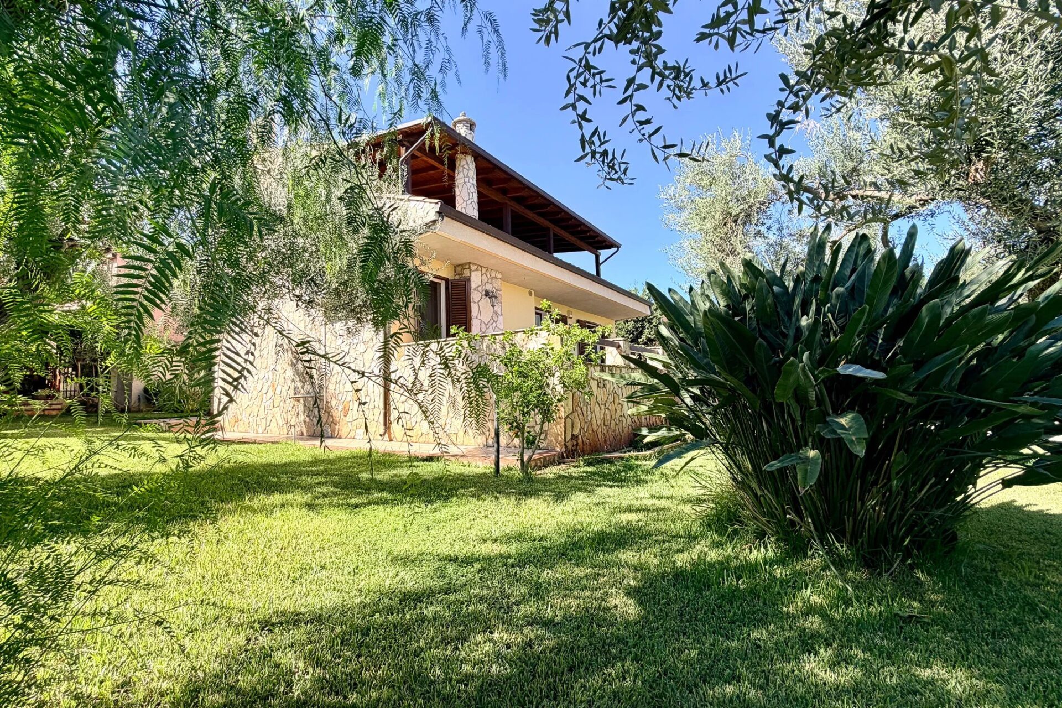
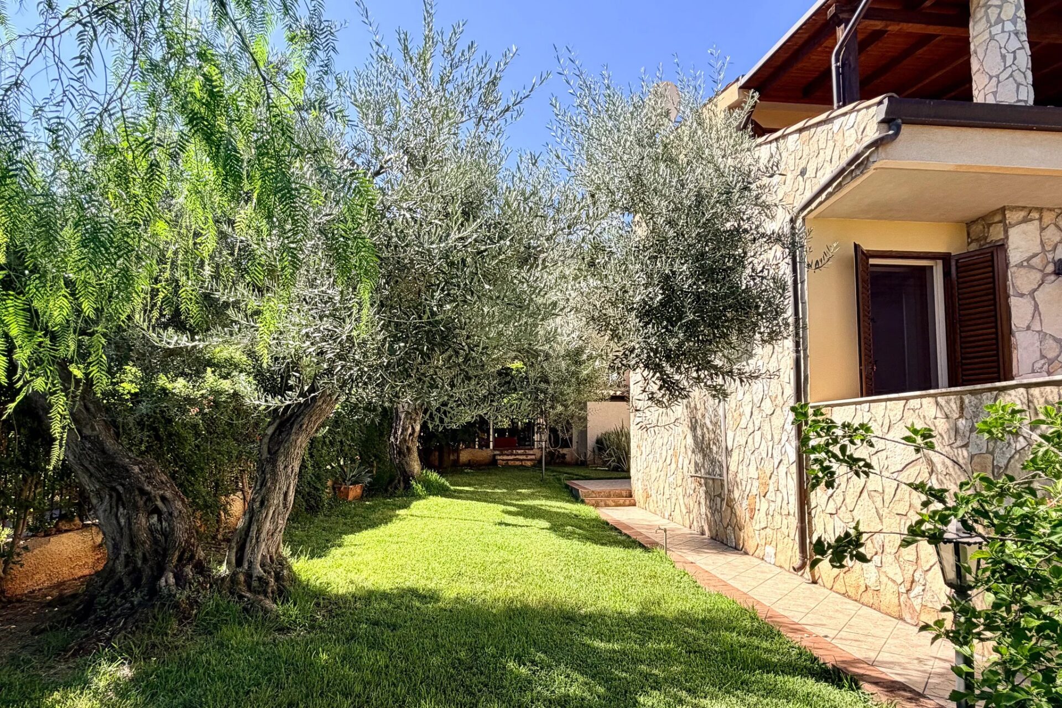
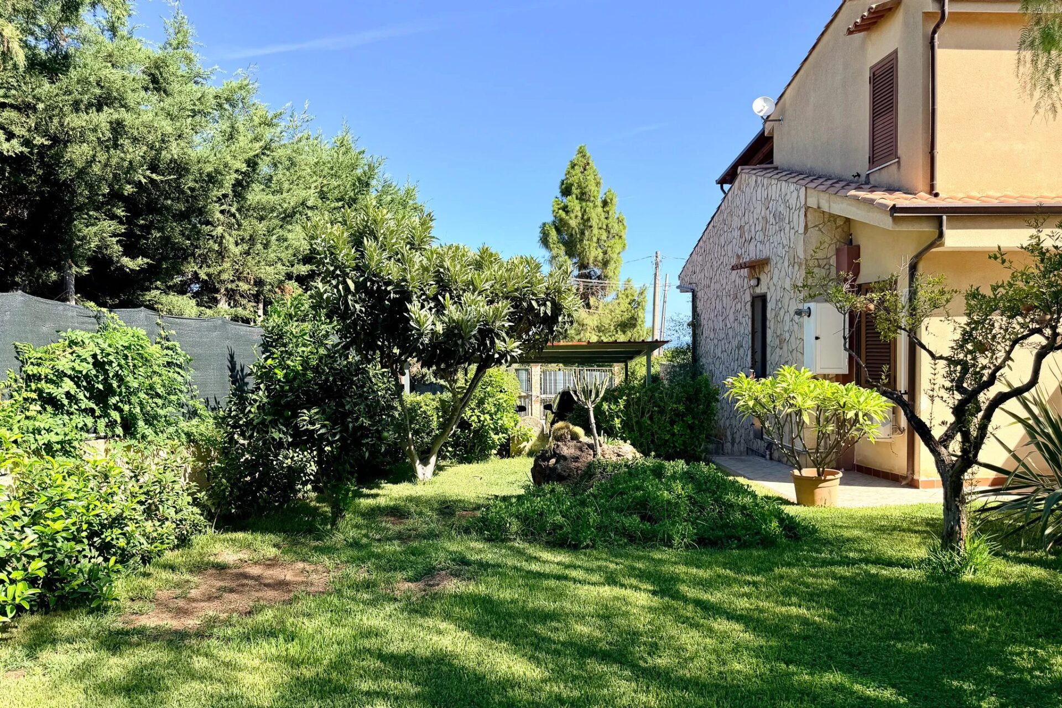
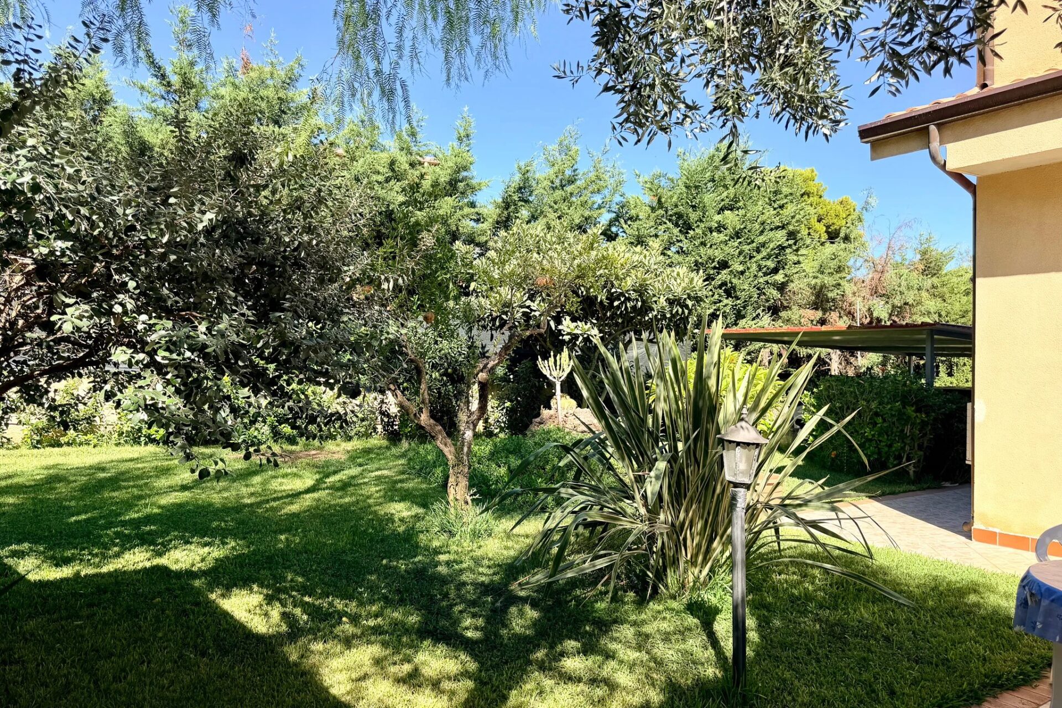
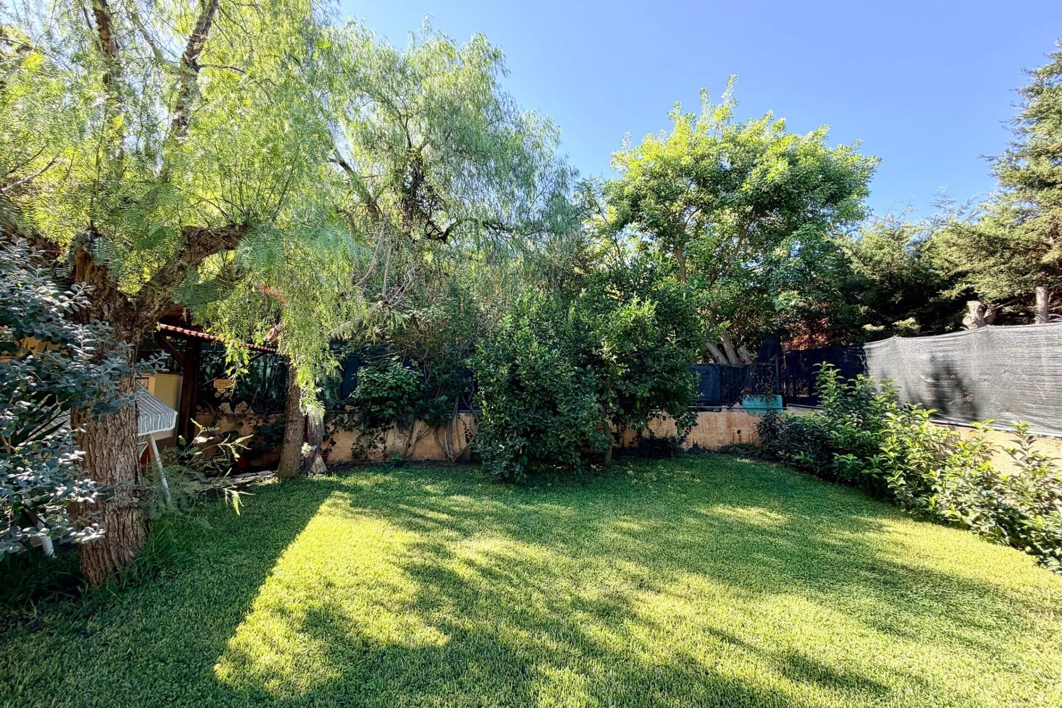
The main house offers almost 160 m² of interior space over two floors. The plot measures around 1,100 m², with approximately 1,000 m² of garden and outdoor areas. The green lawn is an immediate highlight, and the spacious terraces include a fully equipped outdoor kitchen. A separate outbuilding is currently arranged for guest accommodation.
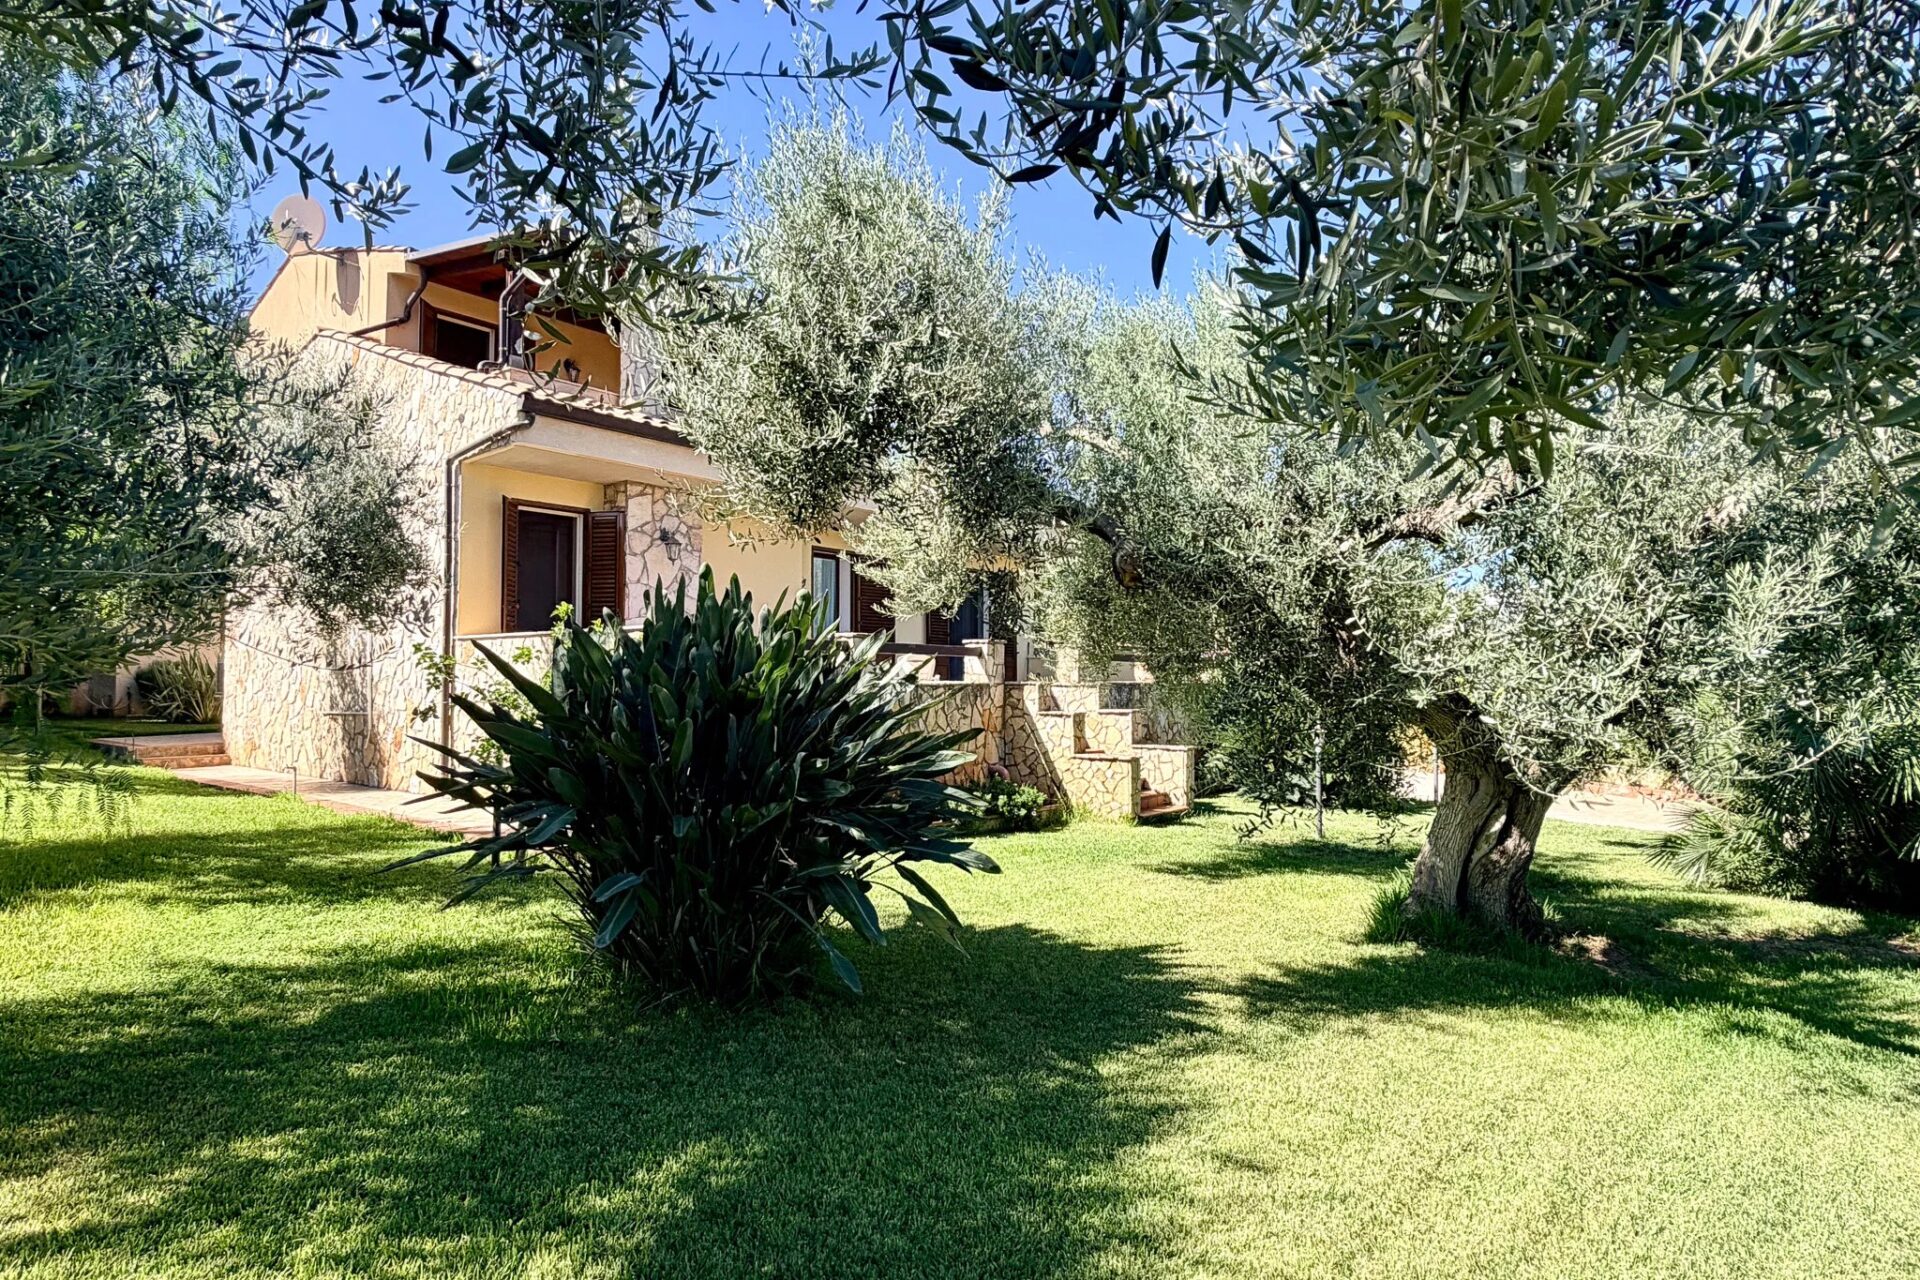
The neighbourhood consists of modern detached houses, some used as summer homes and others occupied all year round. Over the years, the villa’s olive trees, hedges and shrubs have grown into a natural screen around the plot, giving the house and terraces considerable privacy.
Palermo is around half an hour away by car, while Cefalù is approximately 45 minutes to the east, depending on traffic.
With four bedrooms in the main house and additional space in the separate outbuilding, Villa Gabriella offers room for family gatherings and visitors. The garden, terraces and outdoor kitchen are particularly suited to spending time outside and dining in the open air.
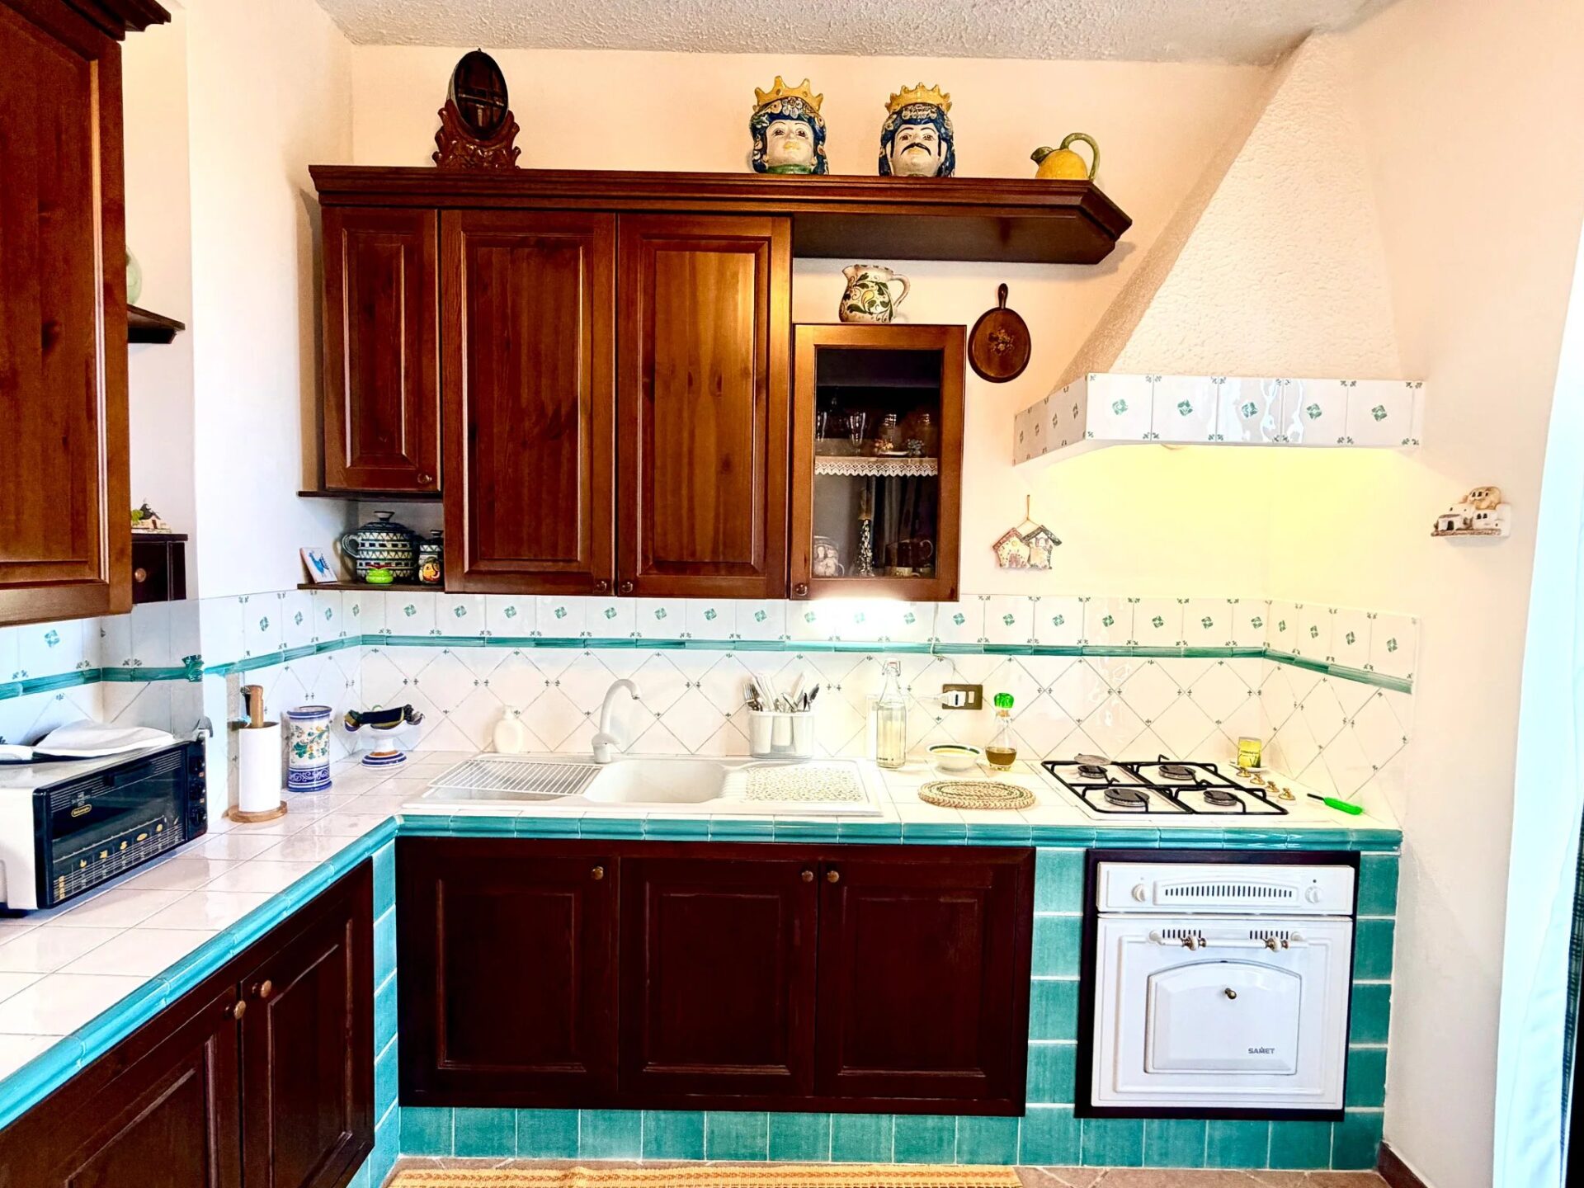
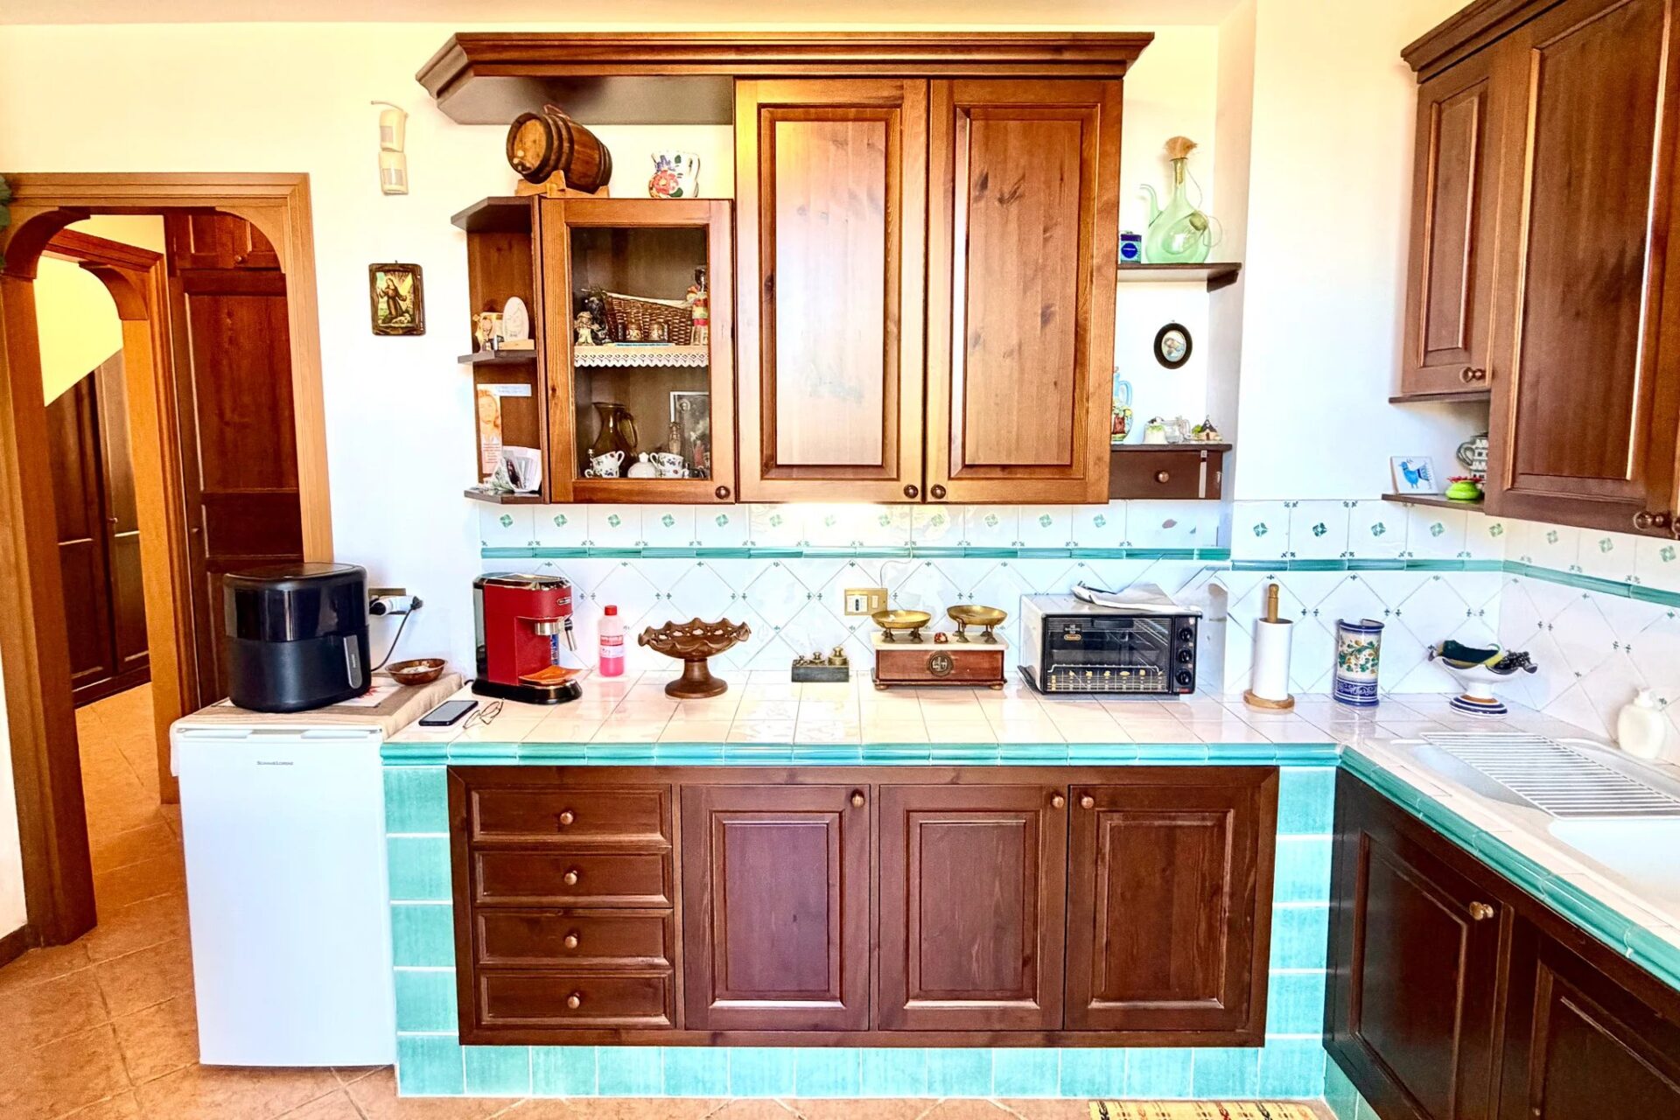
The main house is presented in very good condition and appears ready for use without immediate renovation. Loose furniture is not included, but the masonry kitchen, built-in wardrobes and made-to-measure cupboards remain. The vendors are open to discussing the separate purchase of movable furnishings.
The Property
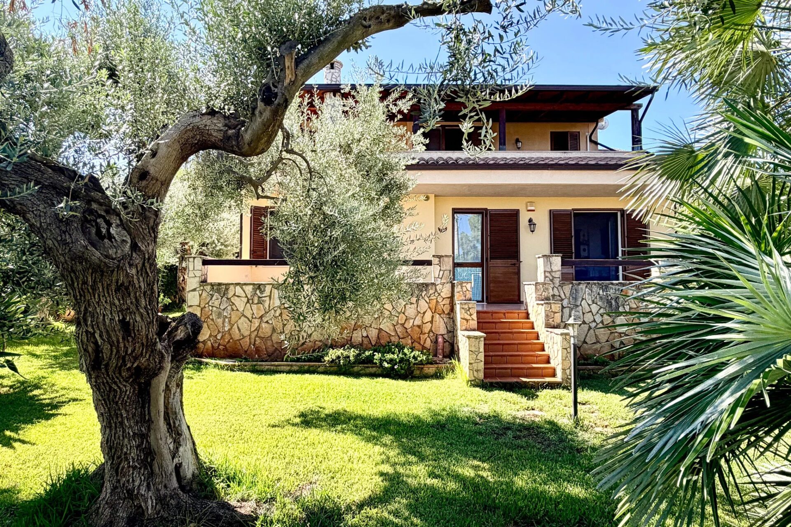
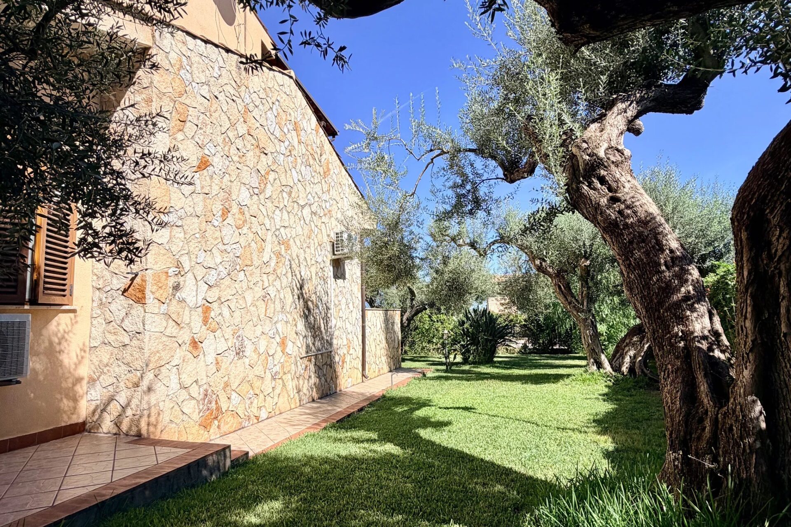
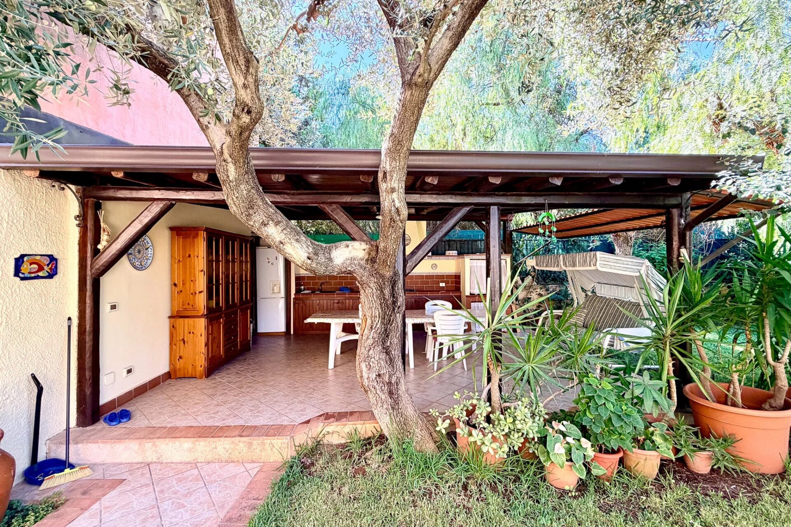
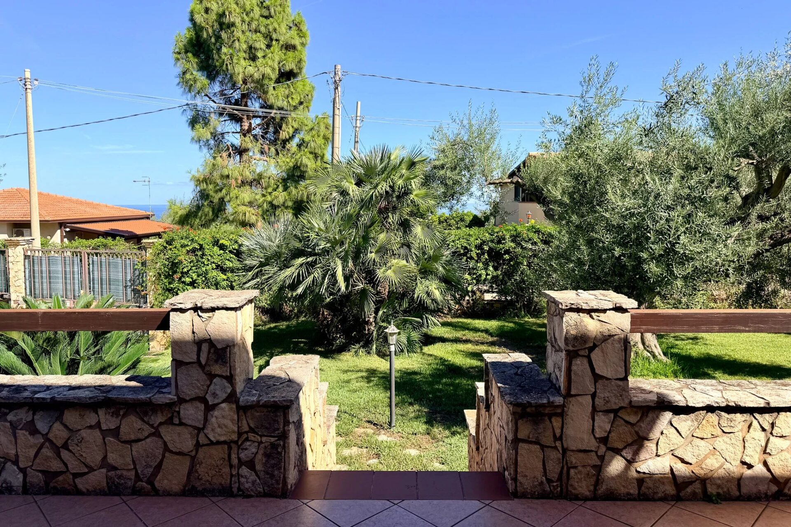
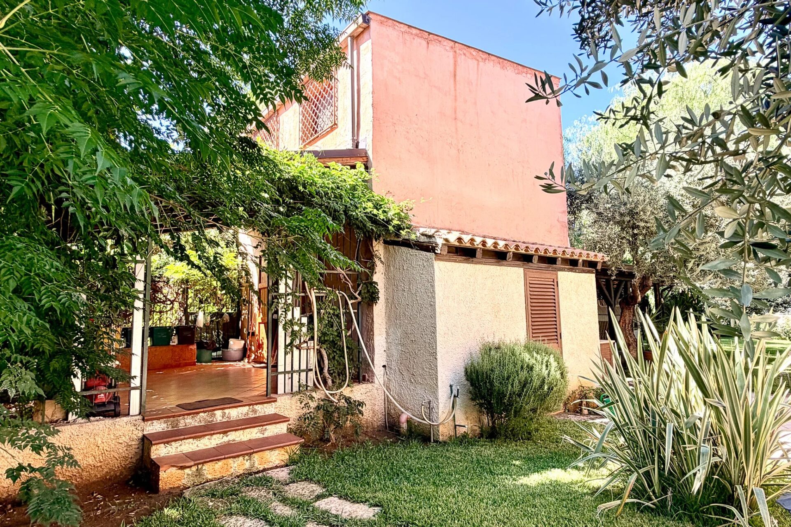
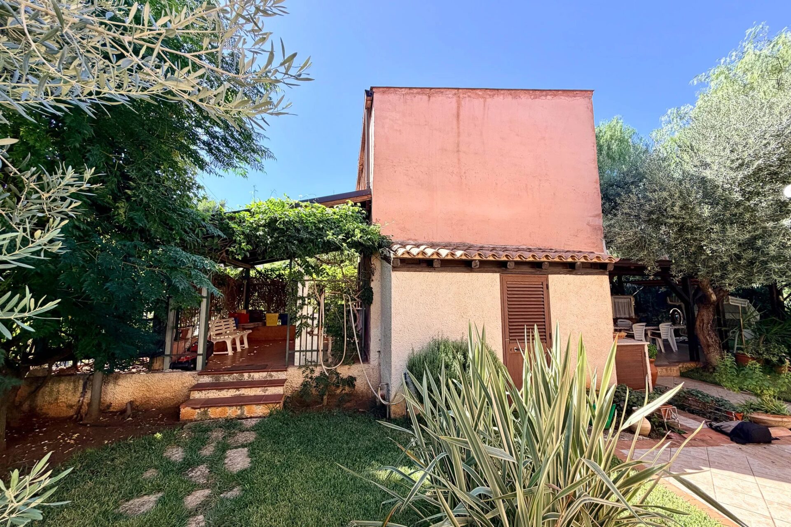
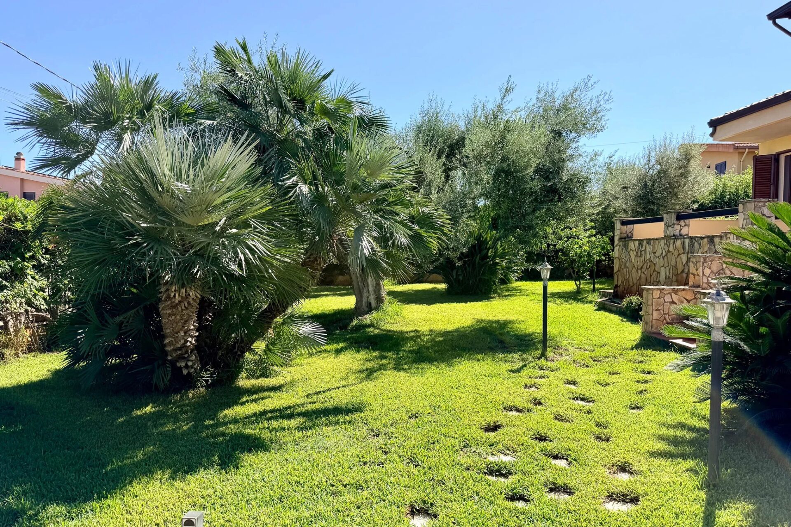
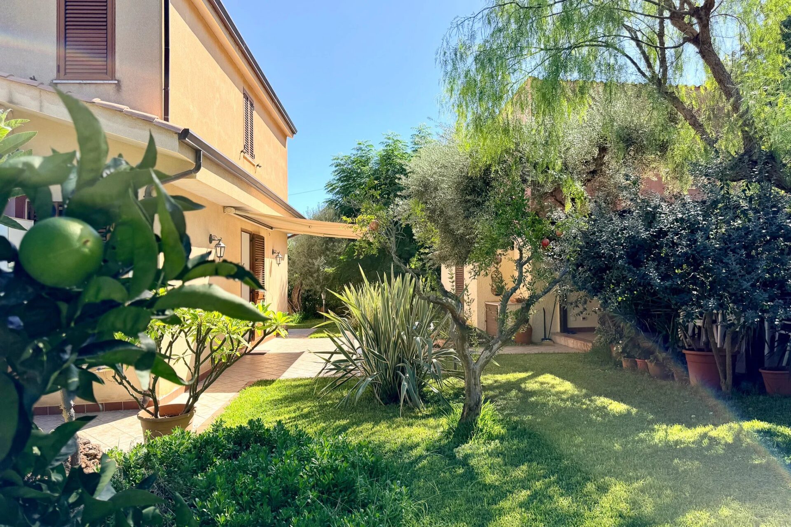
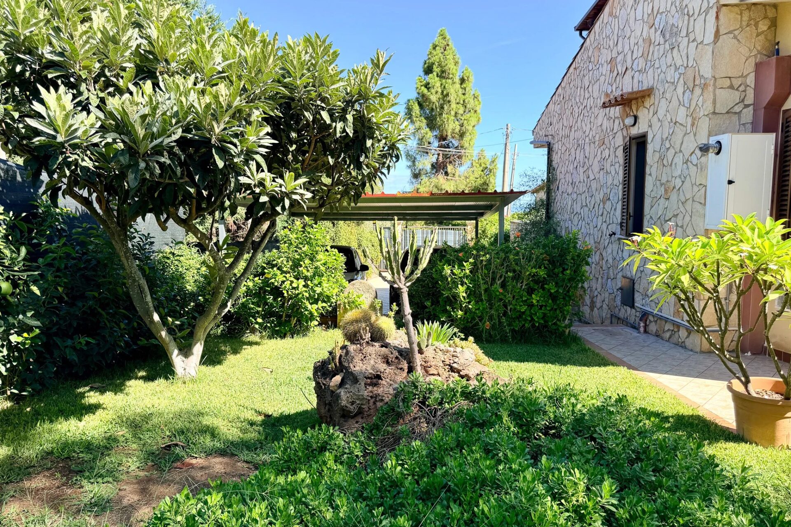
The garden is one of Villa Gabriella’s most distinctive features. Its established lawn, hedges and flowerbeds surround mature olive trees, some of them large and sculpturally pruned, together with ornamental trees and Mediterranean shrubs.
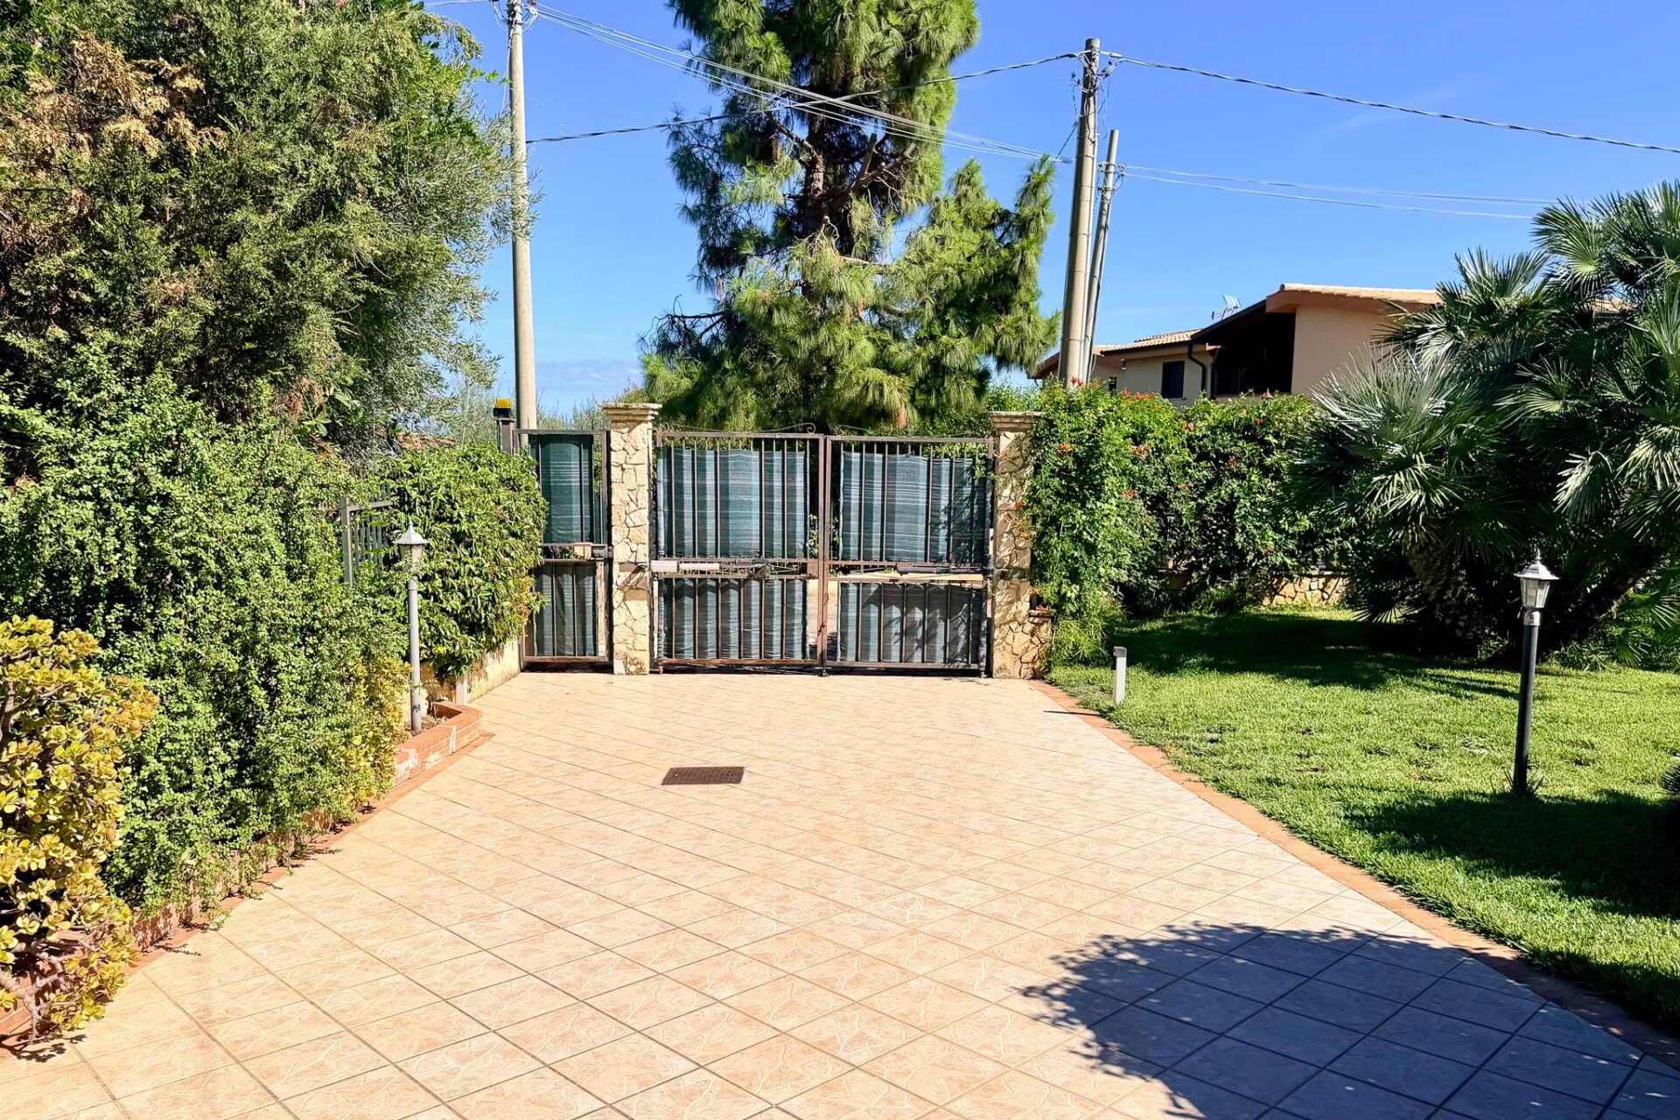
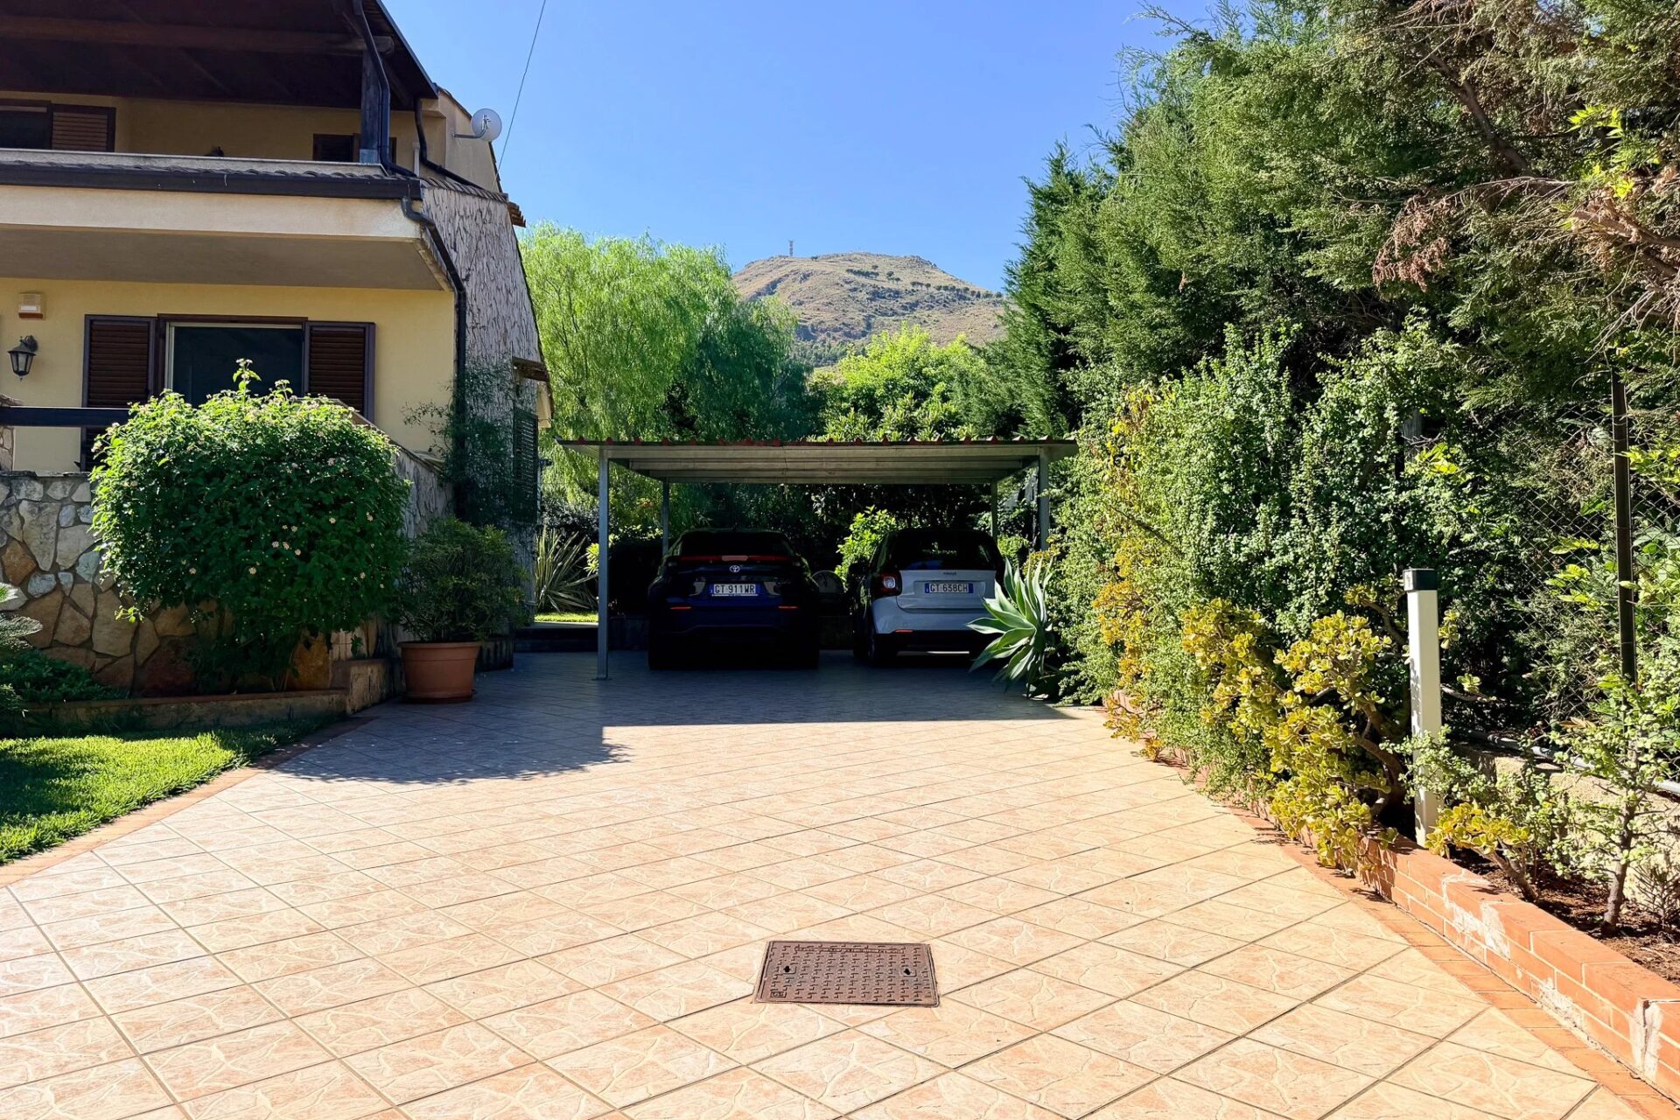
Sunny paved areas alternate with the lawn, and an automatic irrigation system supports garden maintenance. Two automatic gates, one for vehicles and one for pedestrians, open onto a tiled driveway. Off-road parking accommodates up to four cars, including two under cover.
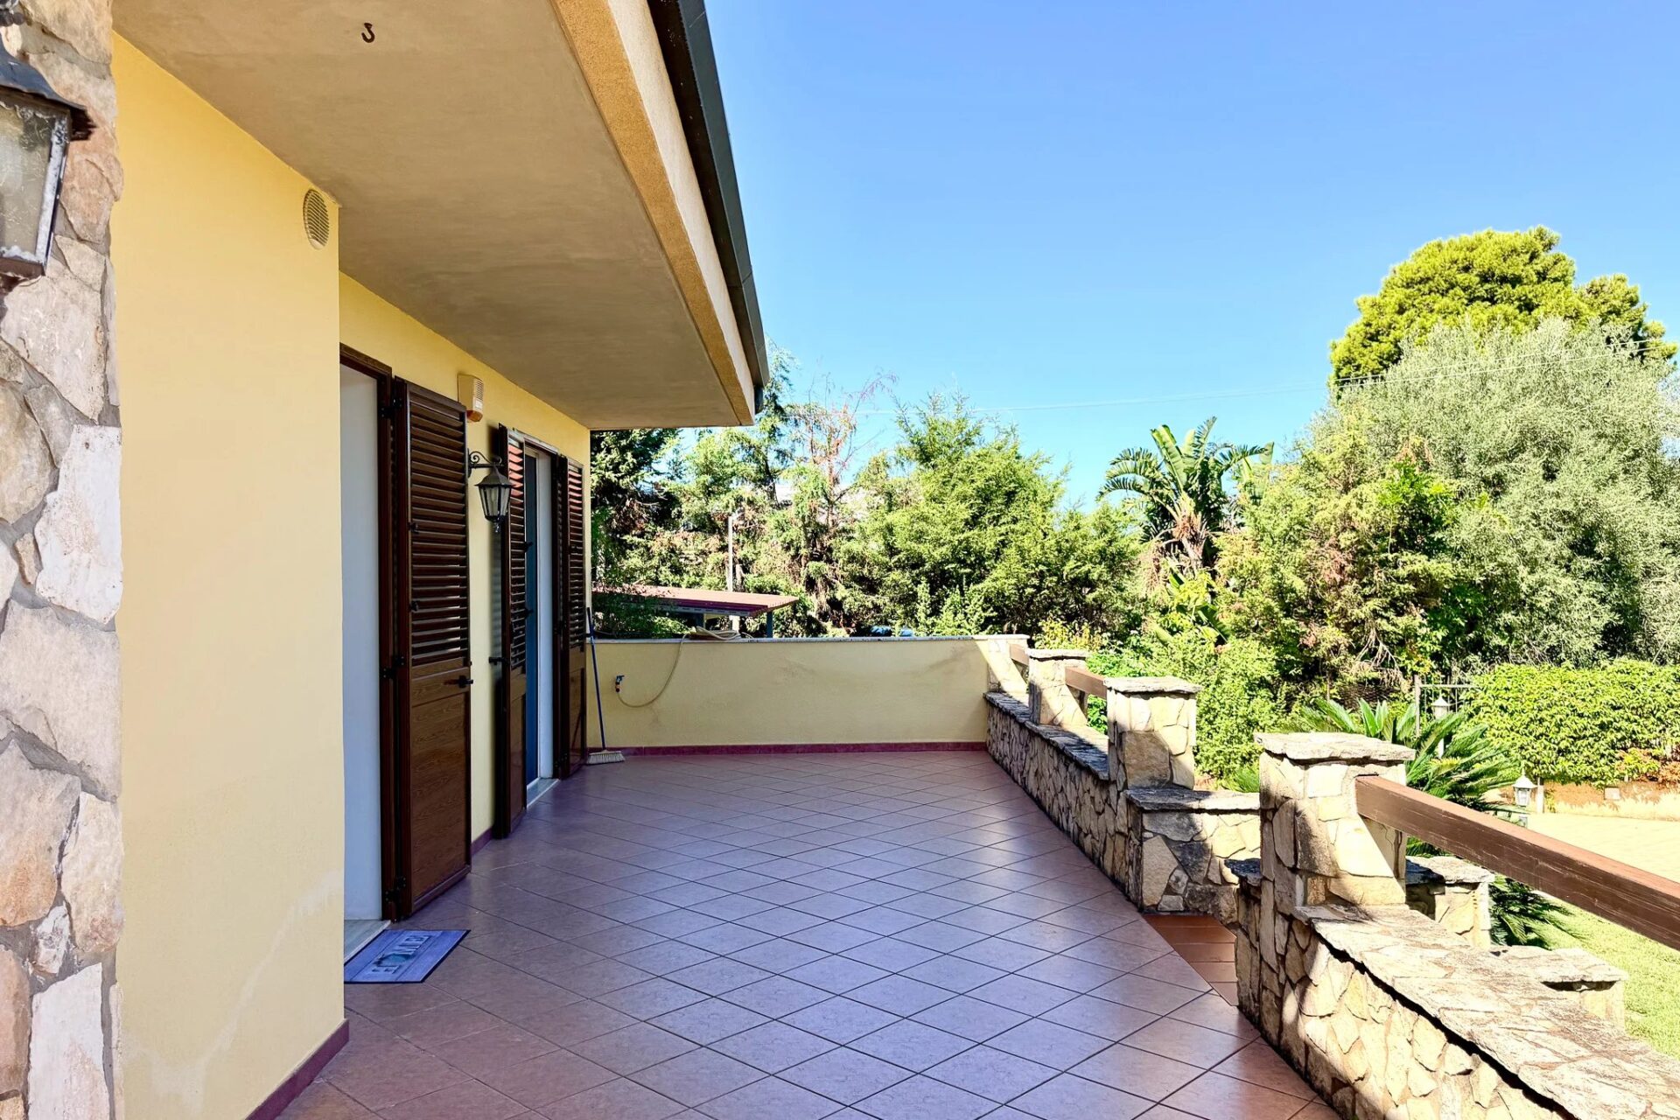
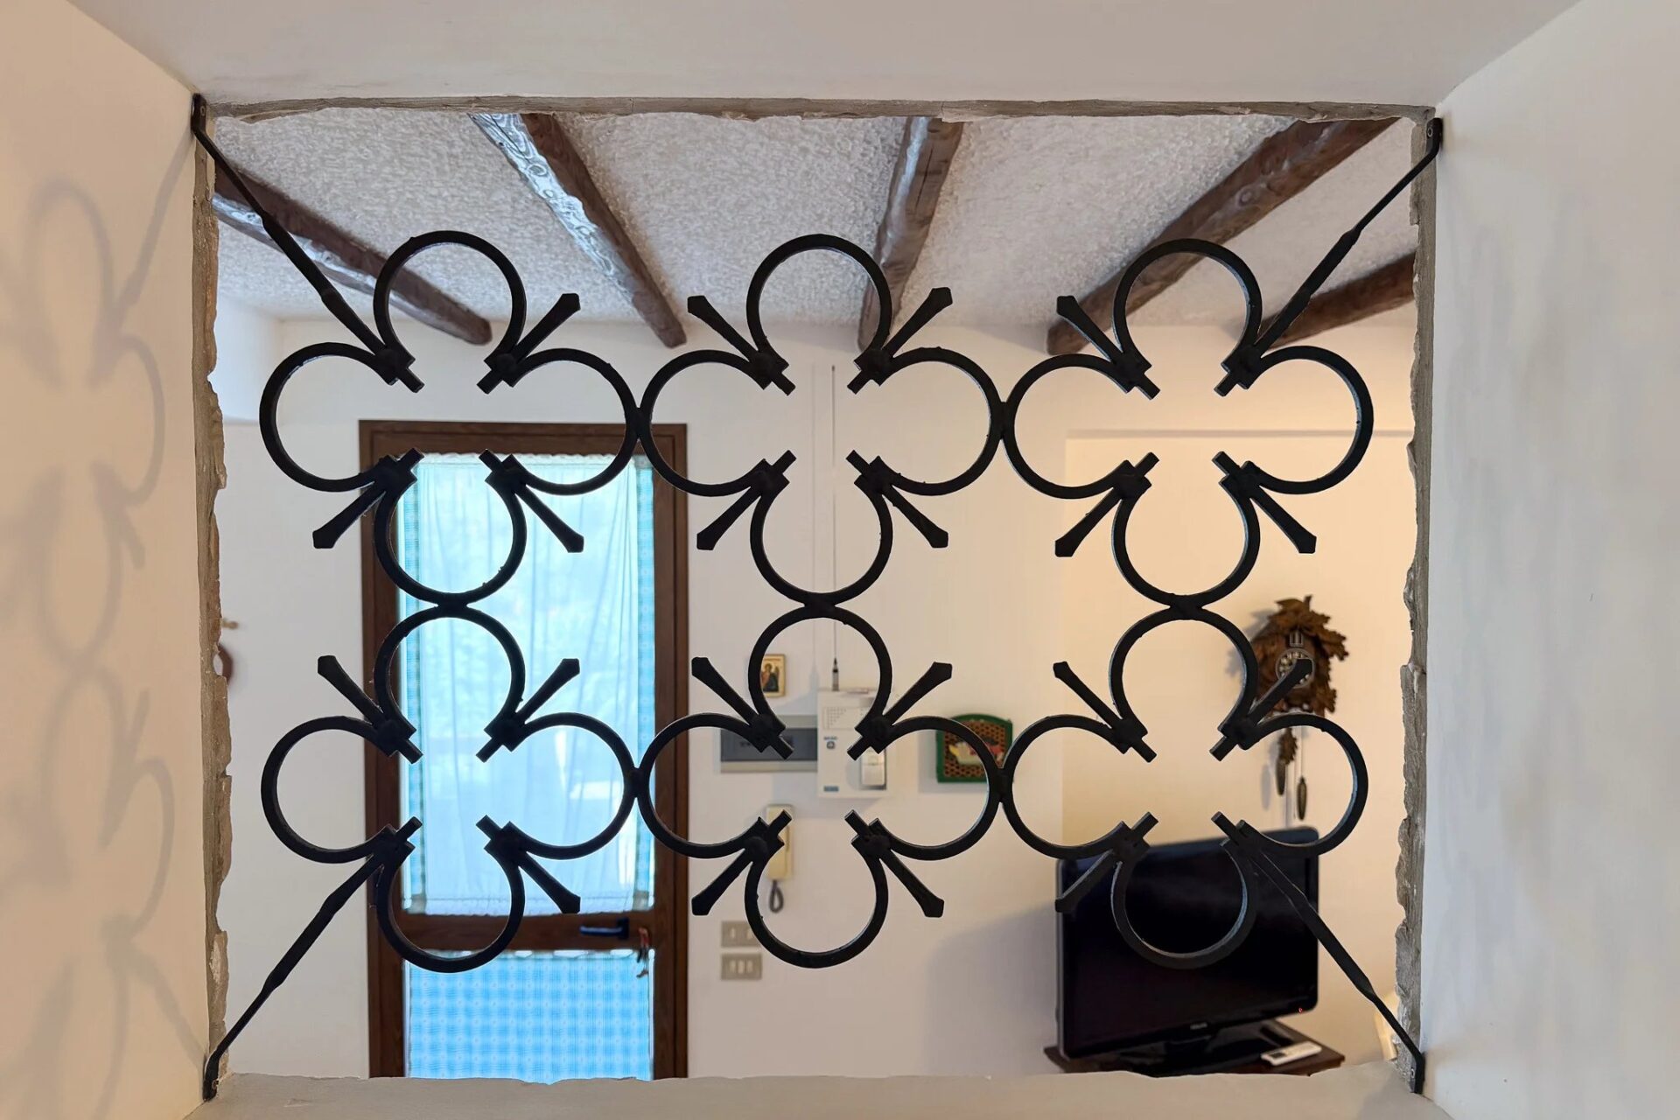
Stone details contribute to the character of the house. At the front, a large terrace overlooks the garden, providing space for relaxing, entertaining and outdoor dining.
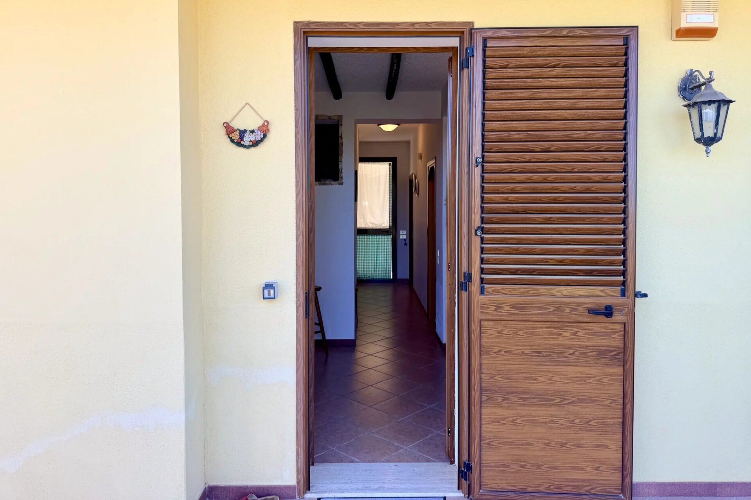
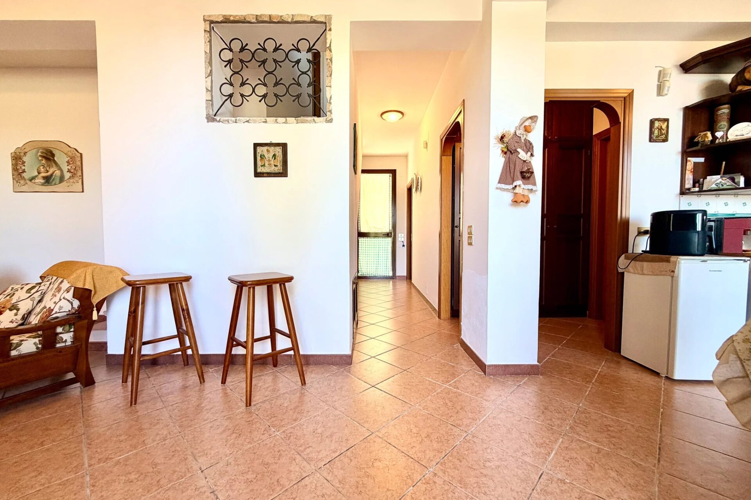
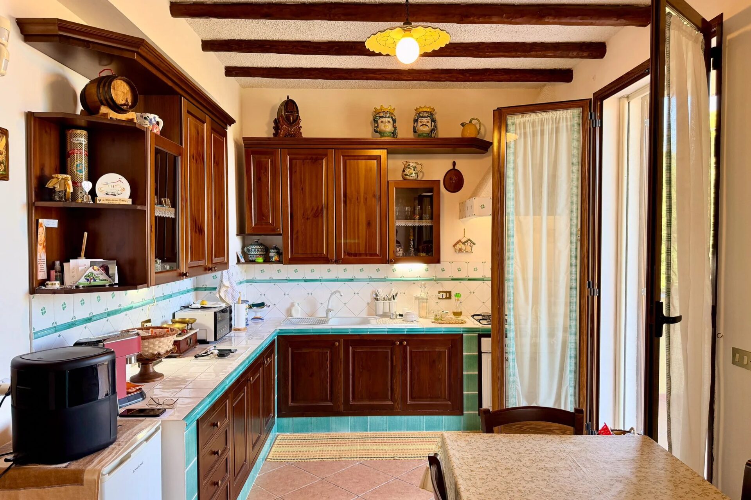
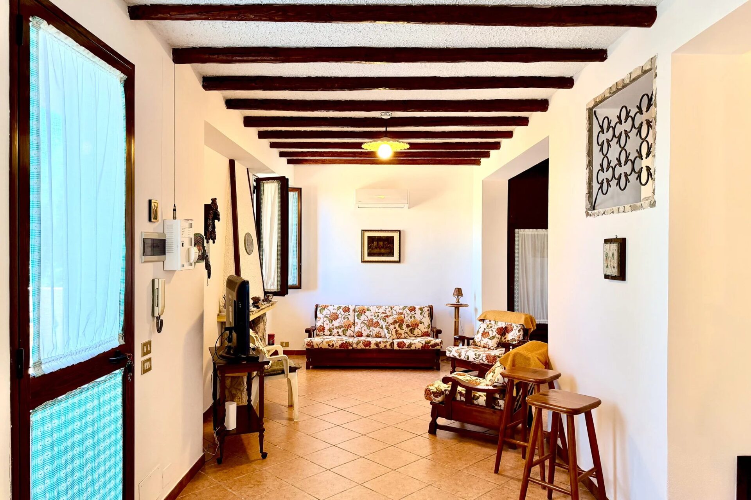
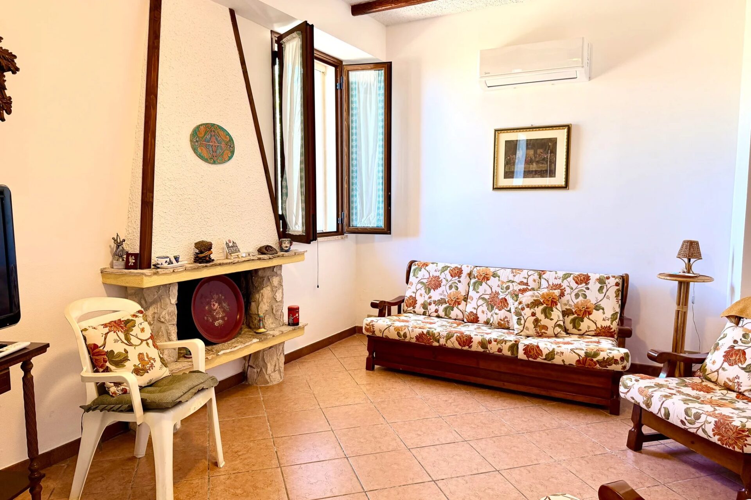
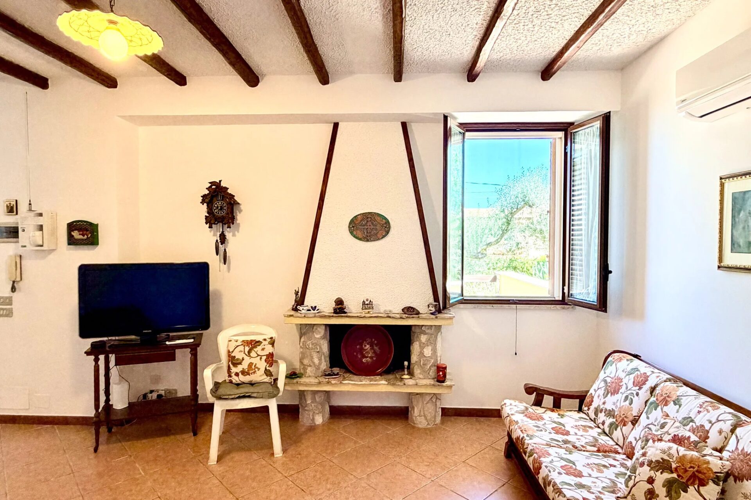
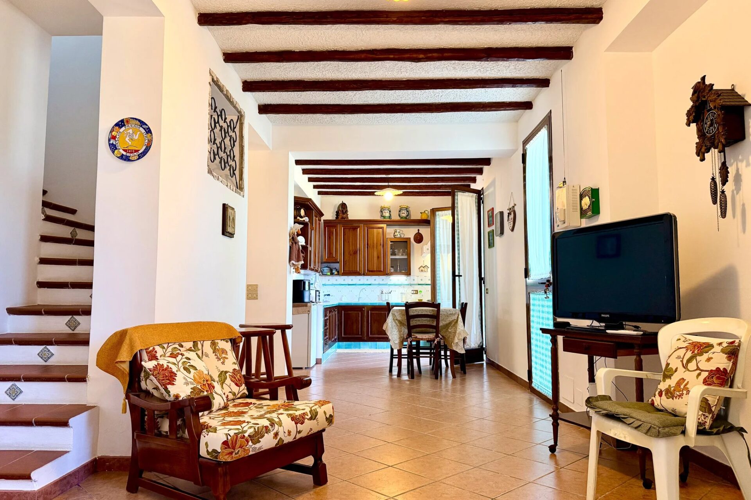
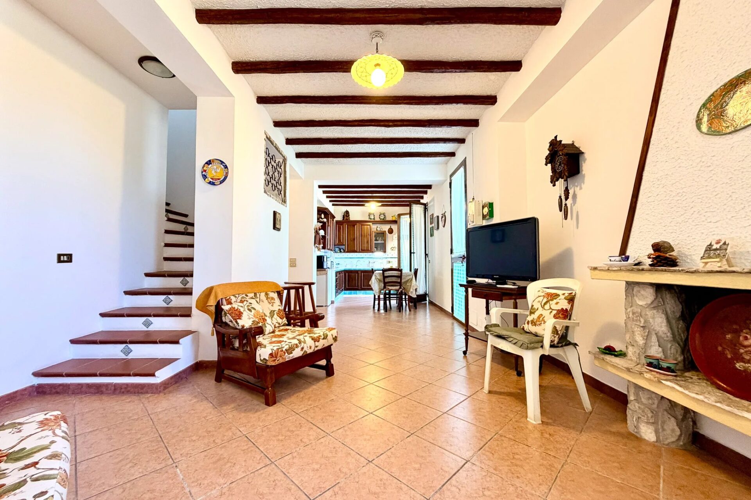
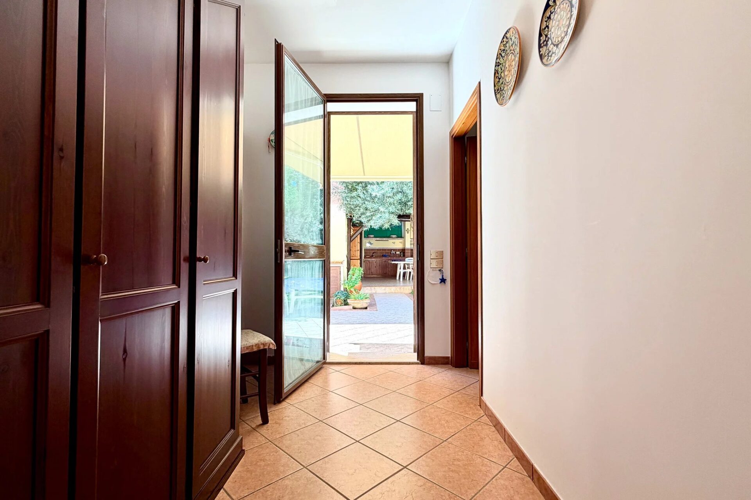
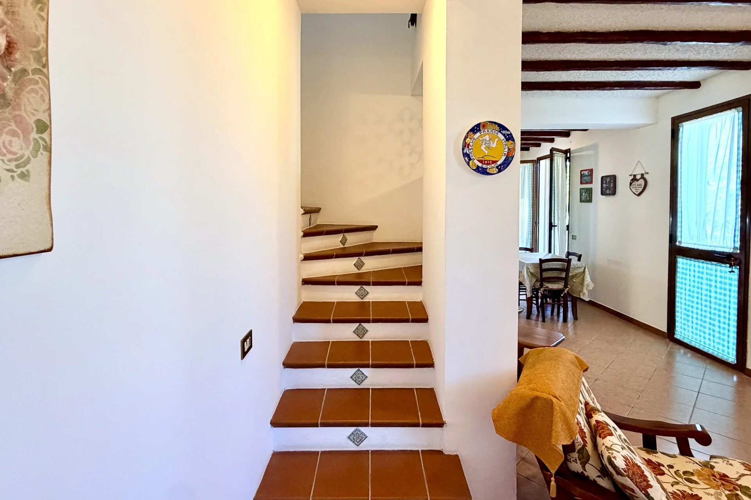
The front door opens into a spacious ground-floor living area. To the right is a masonry kitchen finished with majolica tiles, with a dining area beside it. To the left, the lounge is arranged around a working fireplace. Terracotta floors and wooden ceiling beams give the interior a warm, country-house feel.
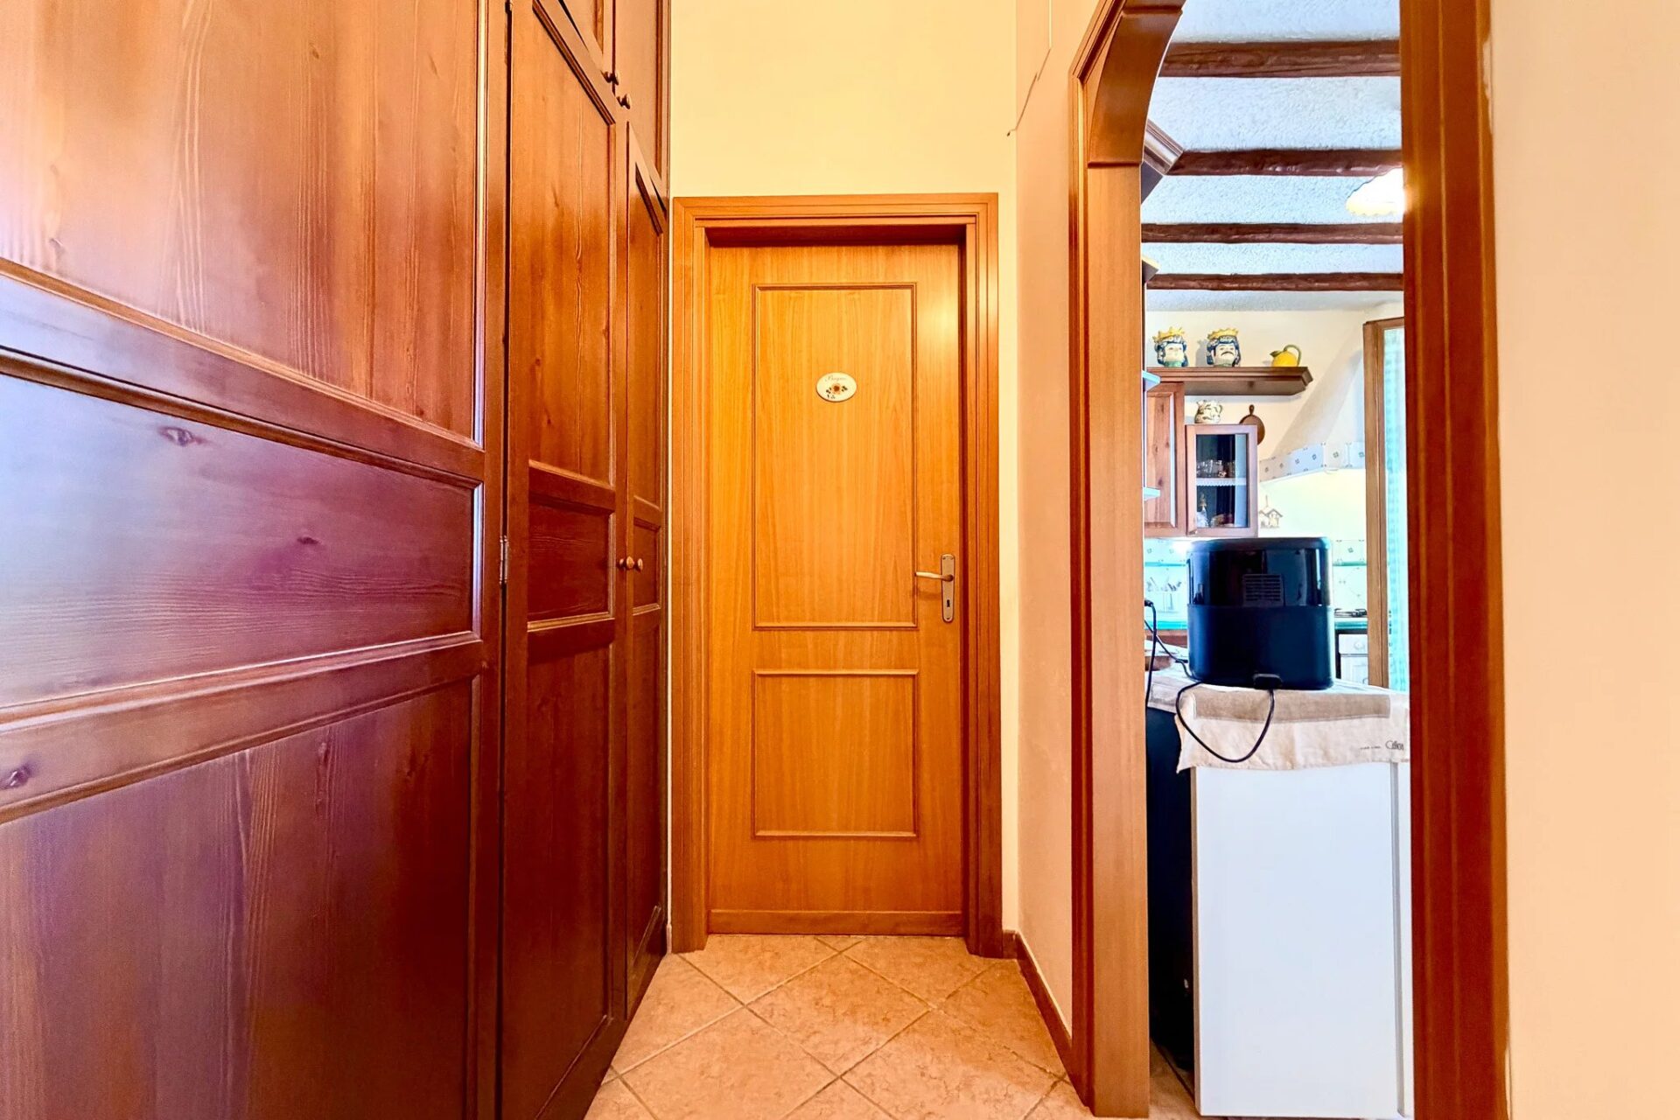
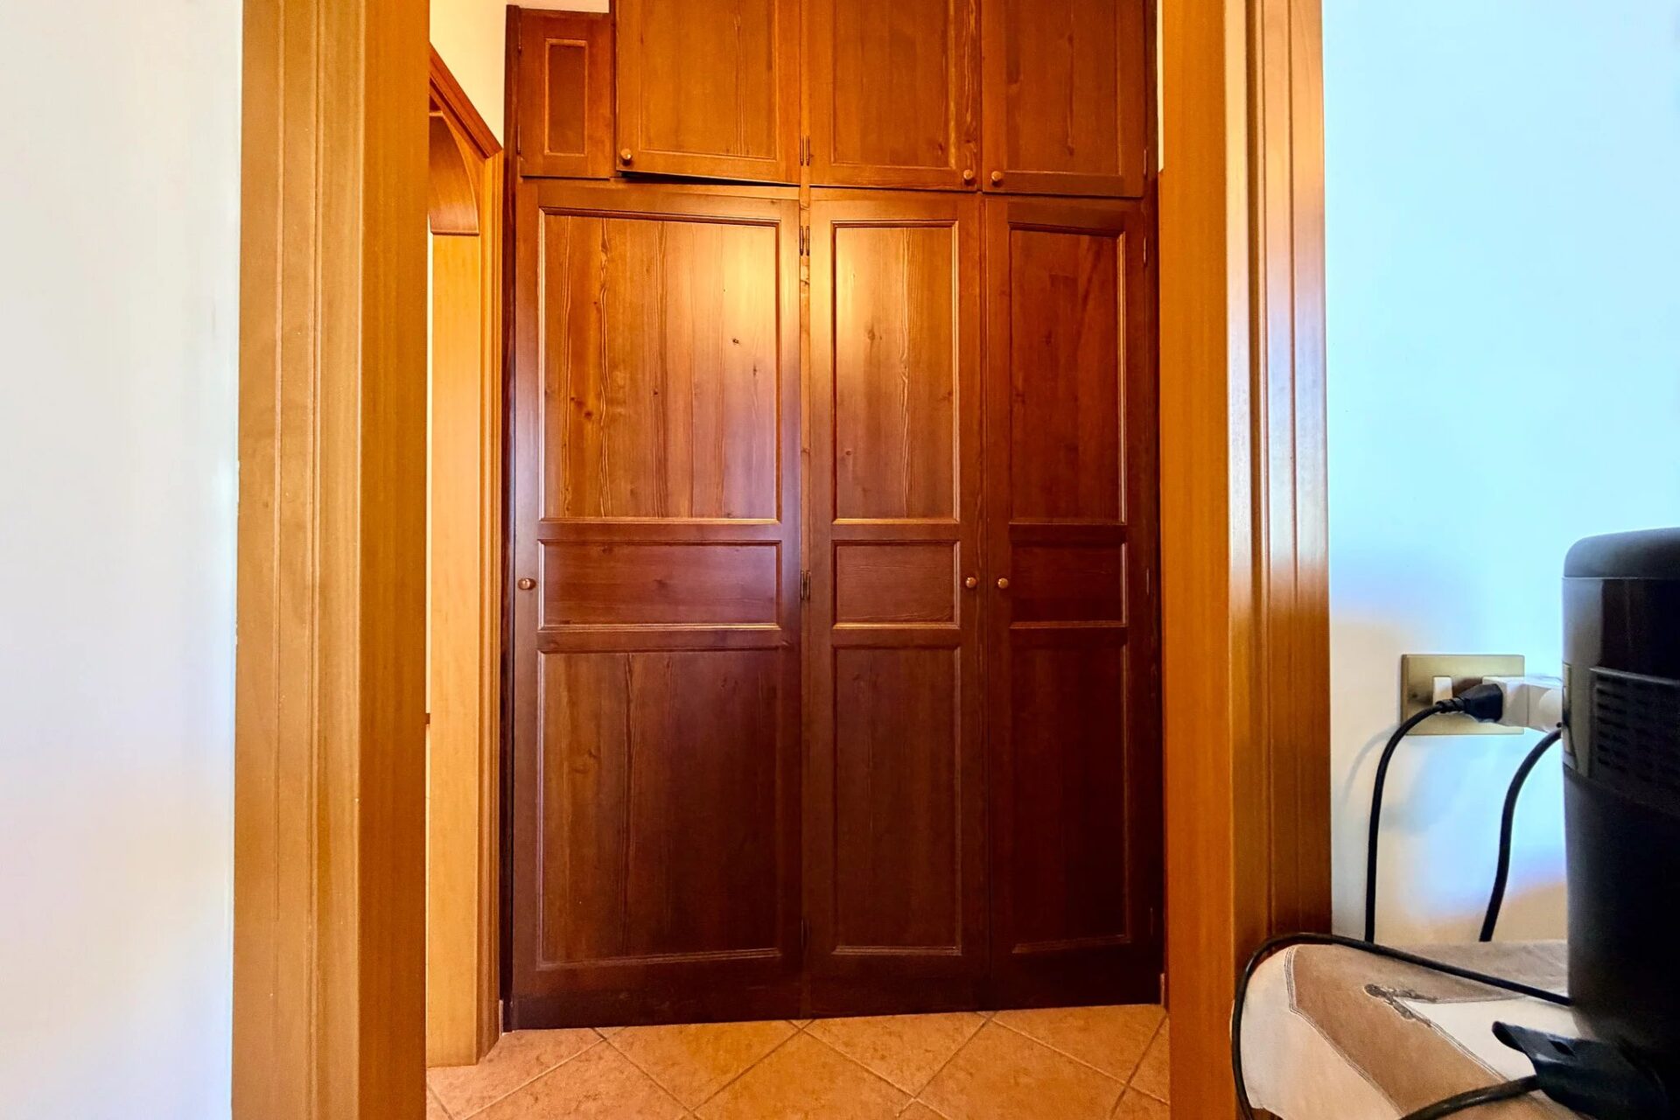
Made-to-measure wooden wardrobes and cupboards make use of the available space and provide substantial storage without the need for large freestanding furniture.
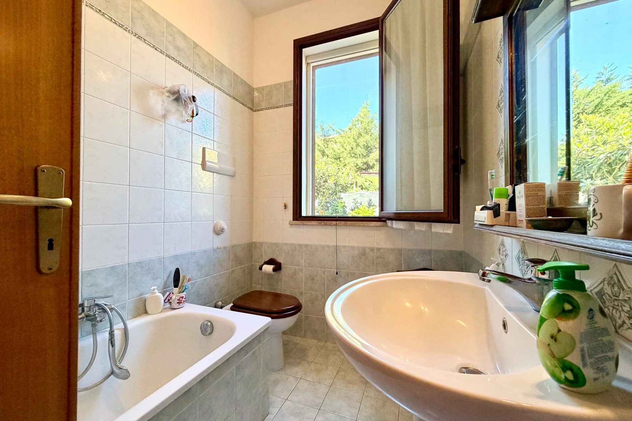
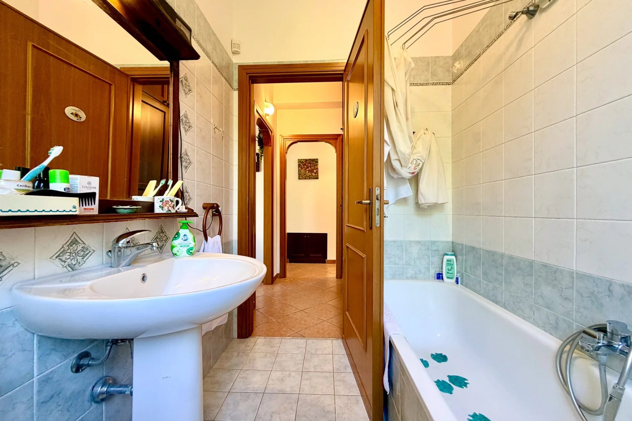
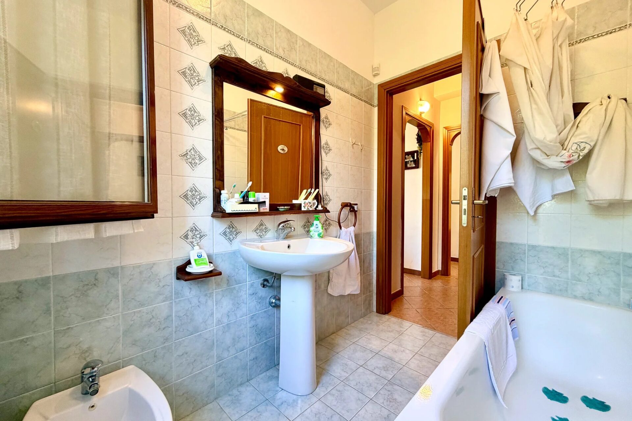
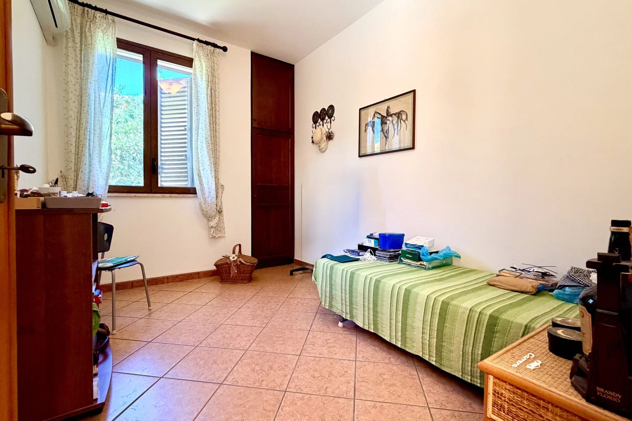
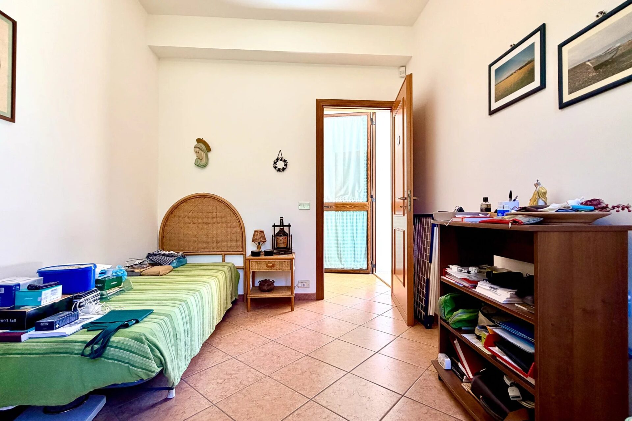
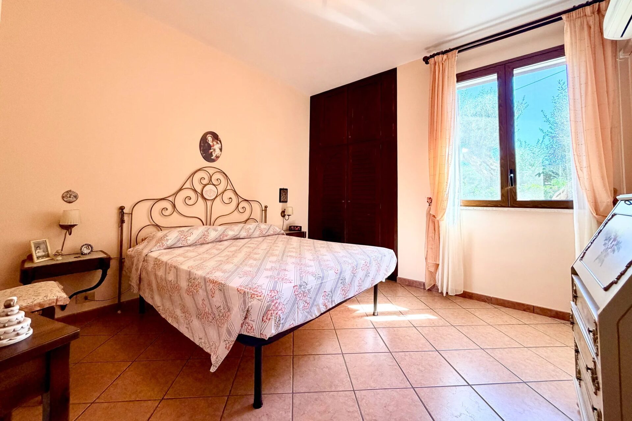
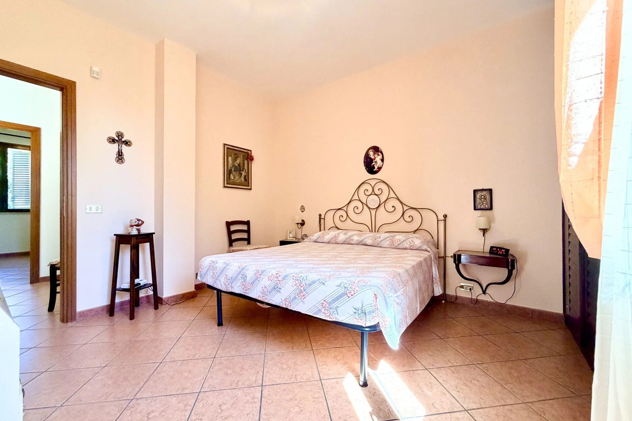
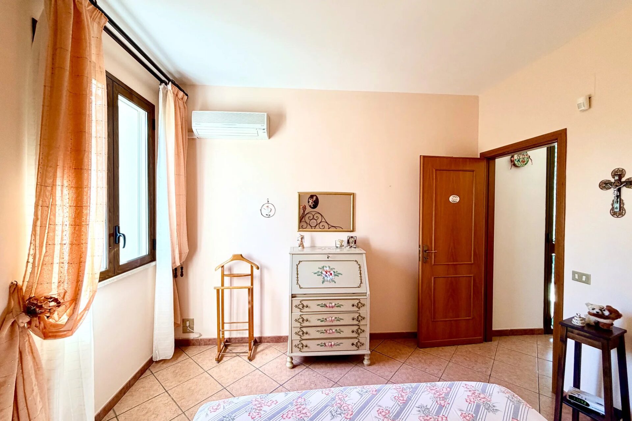
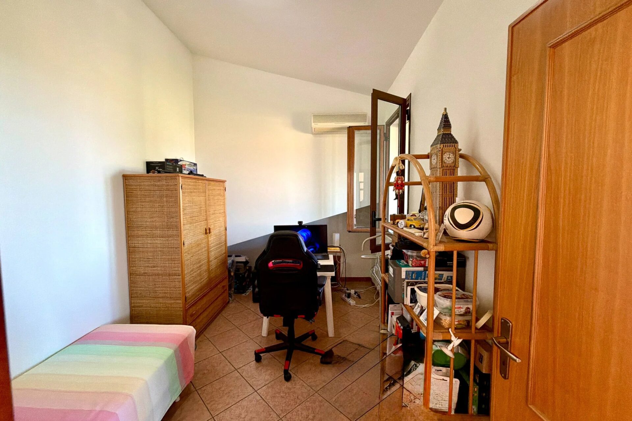
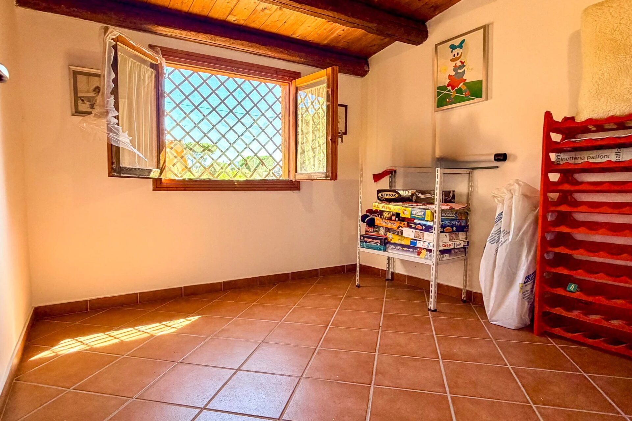
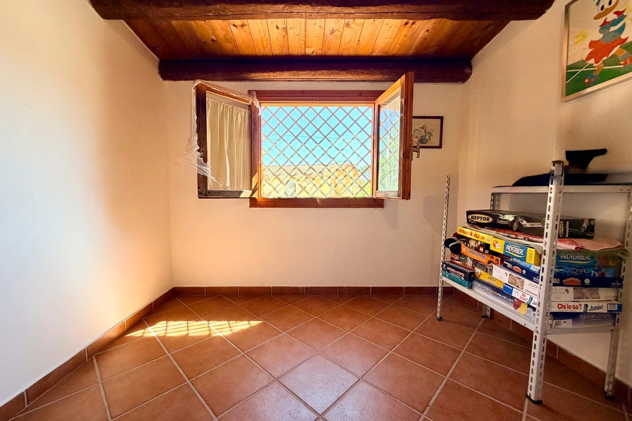
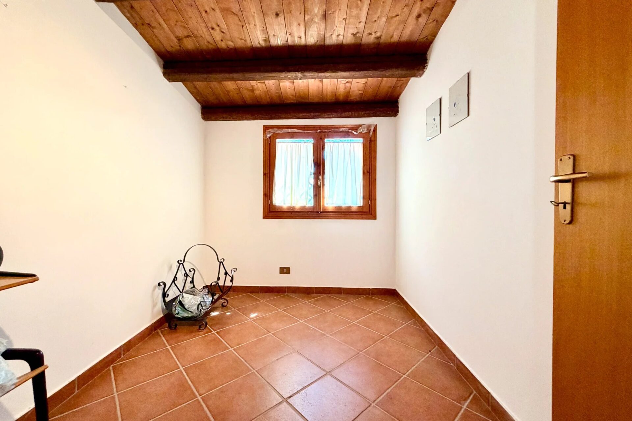
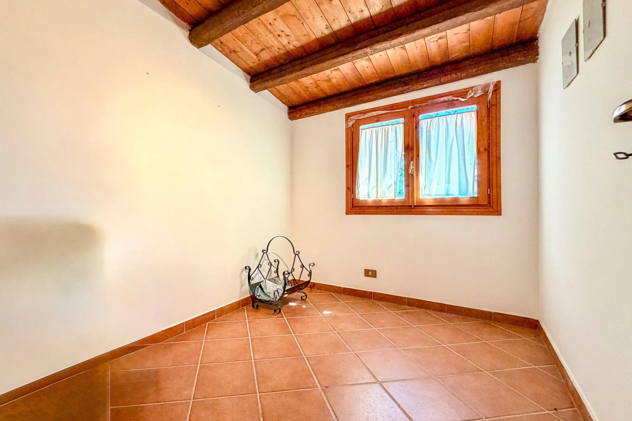
A short hallway leads from the lounge to two bedrooms and the ground-floor bathroom. One bedroom is a large double, while the second is more compact but still accommodates a double bed. Both have their own windows.
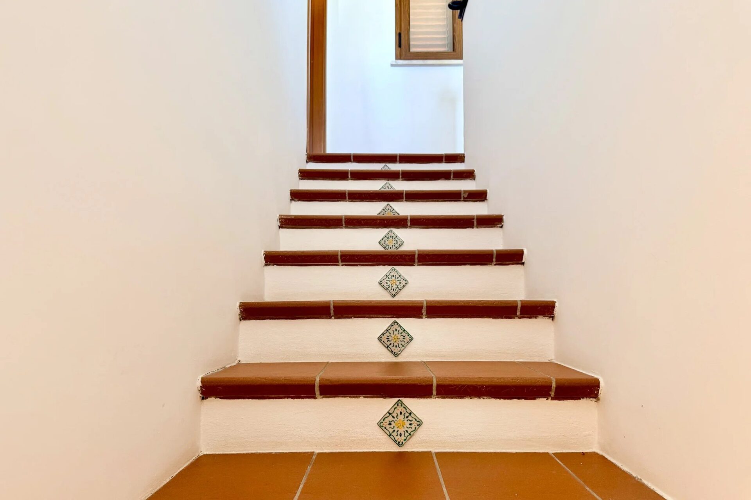
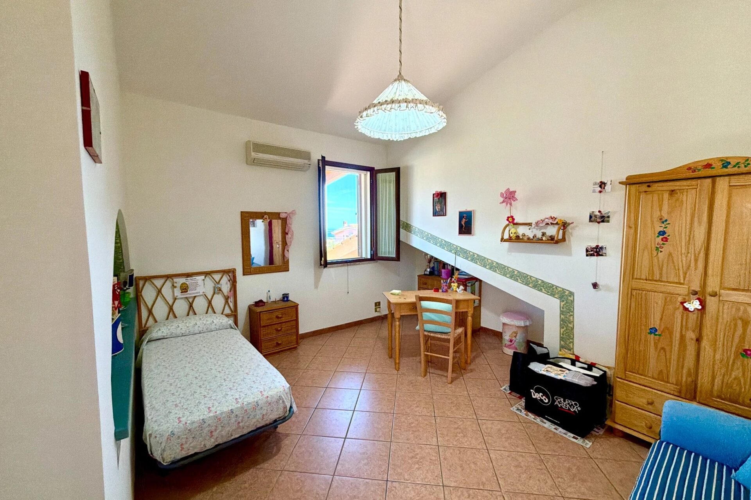
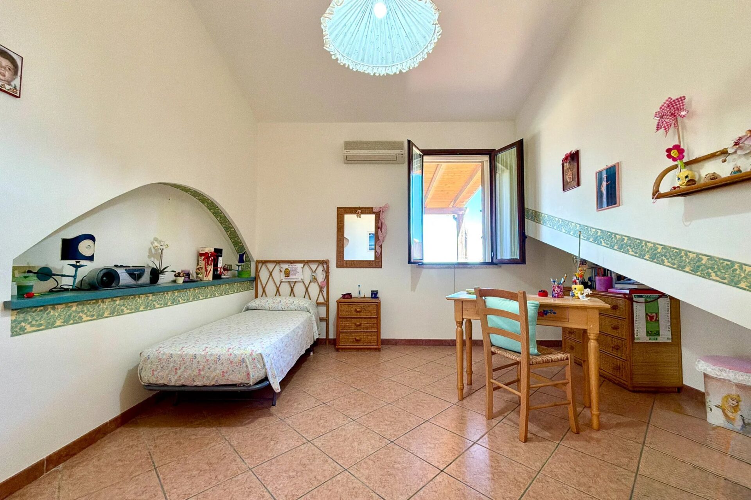
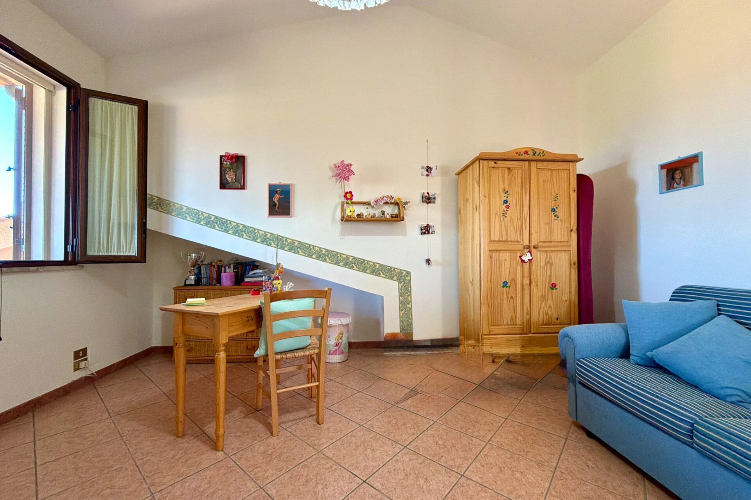
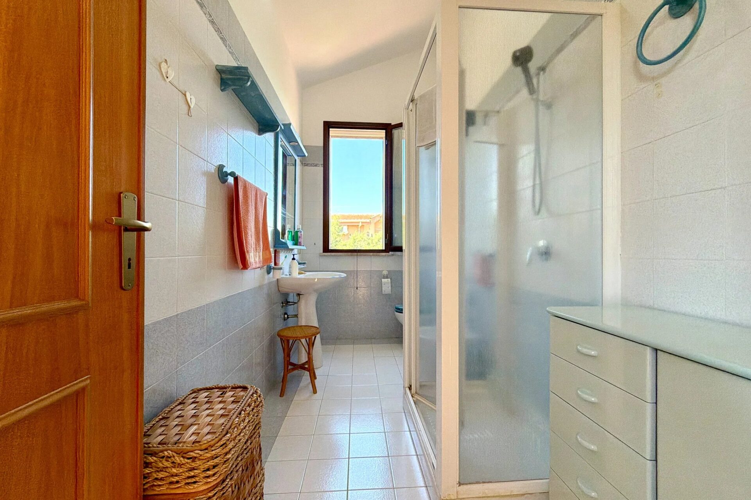
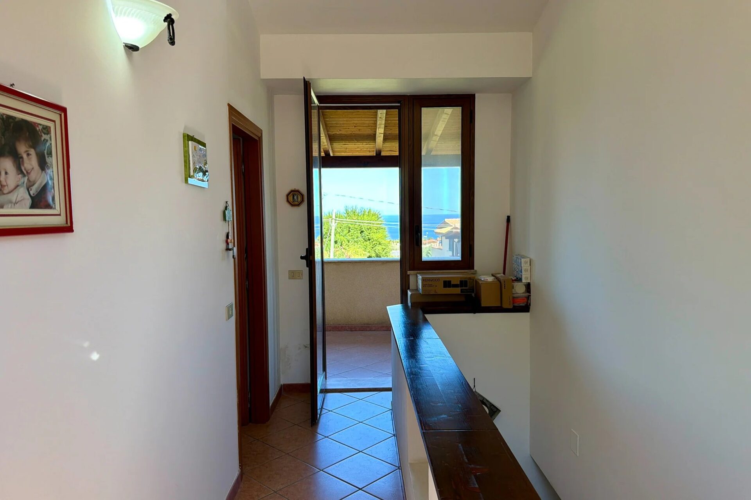
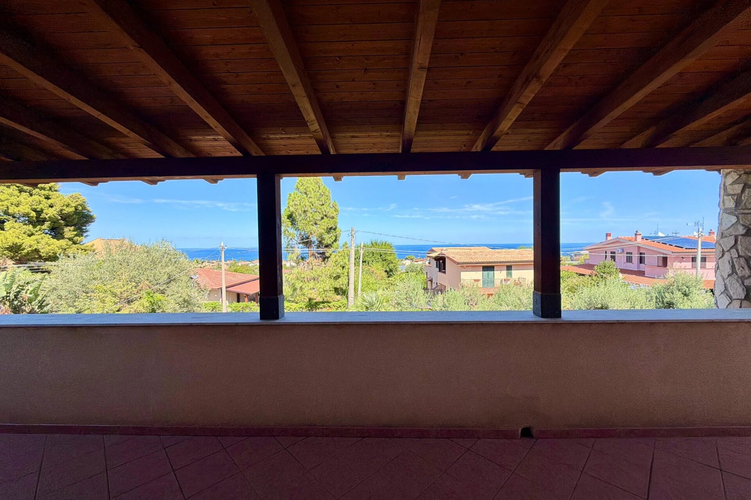
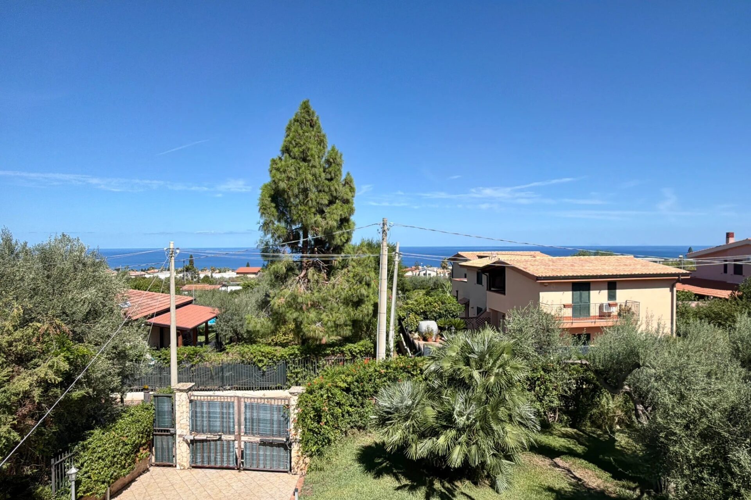
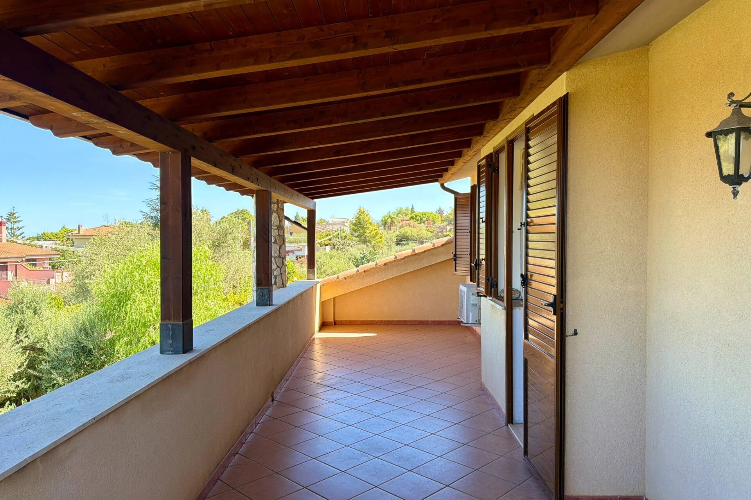
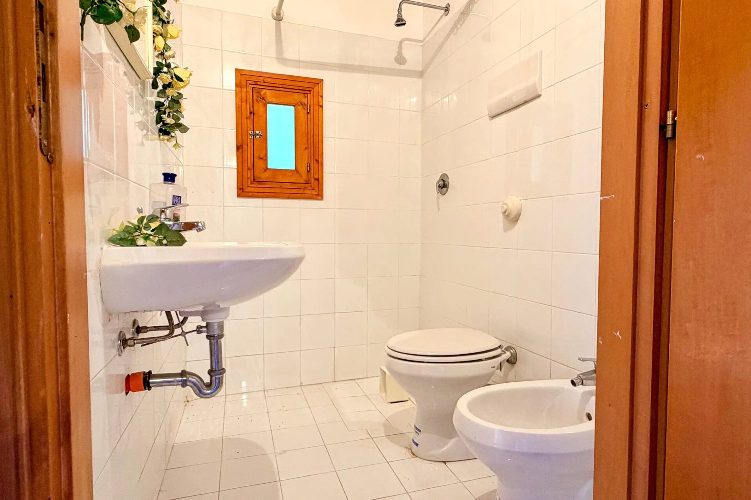
The staircase rises from the lounge to two further bedrooms, one larger than the other, and a second bathroom. On this level, a terrace beneath a fixed timber canopy enjoys a partial sea view.
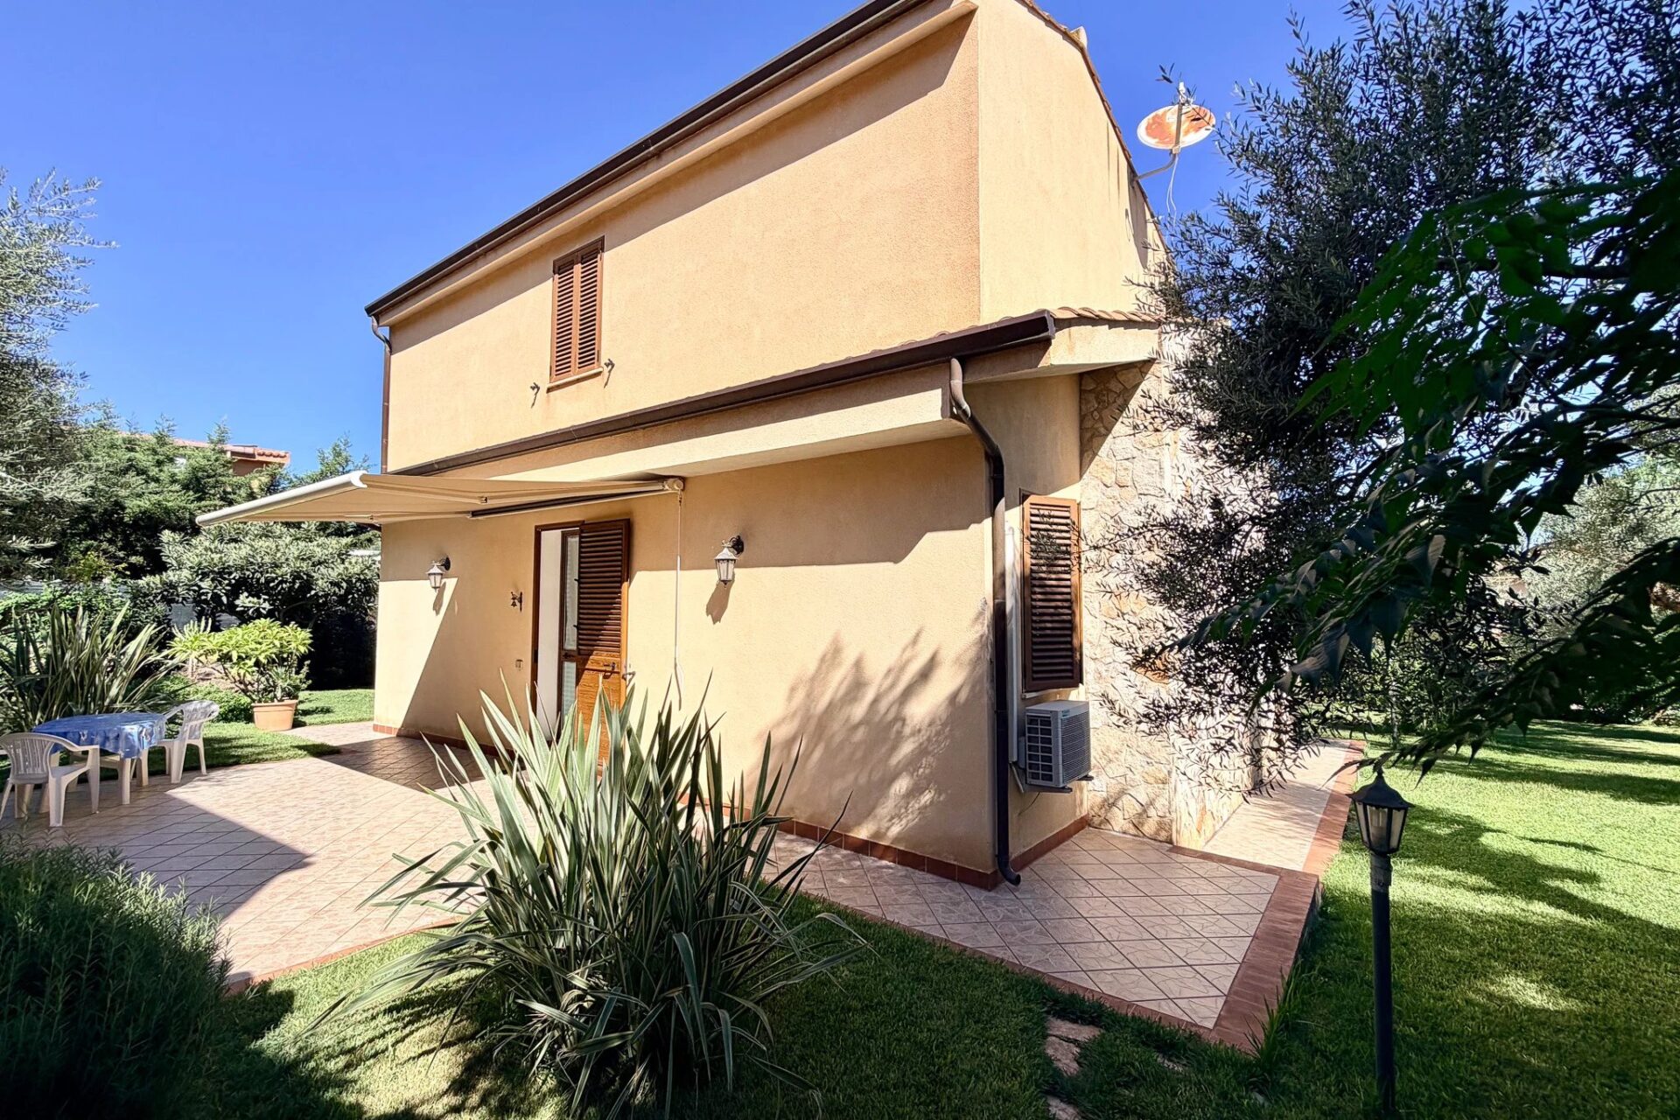
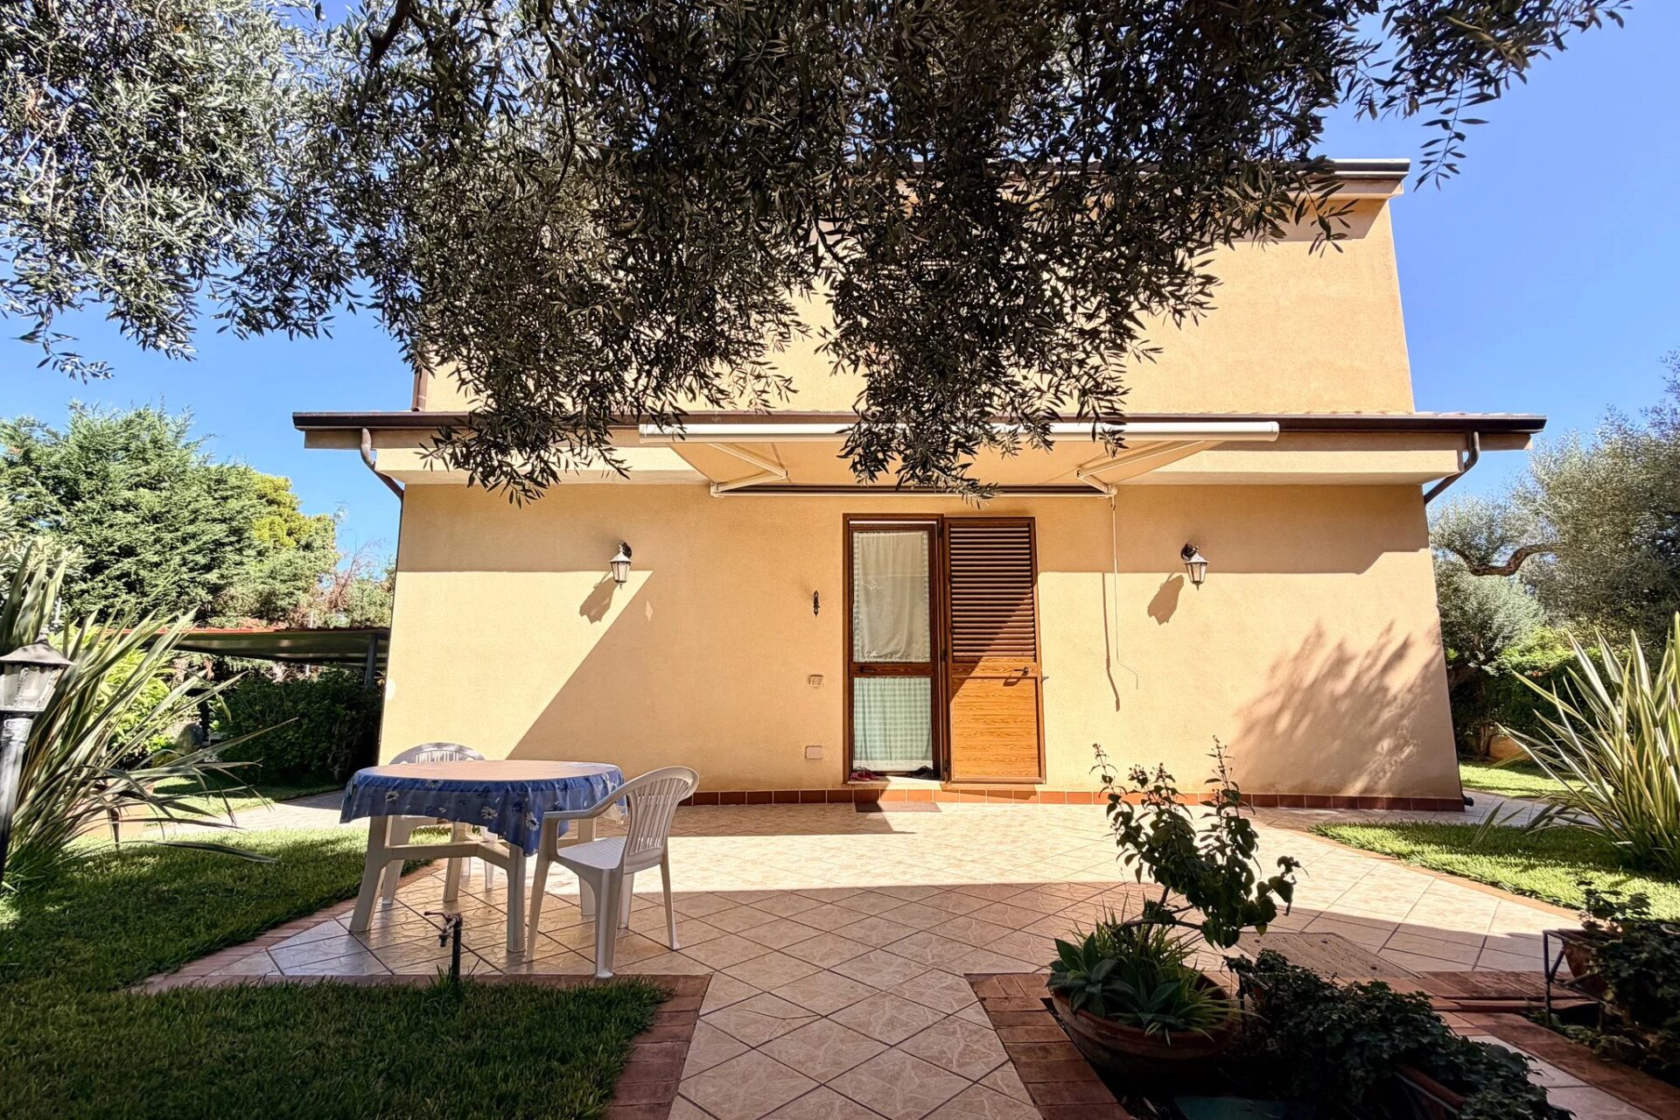
Behind the house, a patio under a large retractable awning forms a sheltered outdoor sitting area. Set away from the front of the property, it is a particularly private part of the garden.
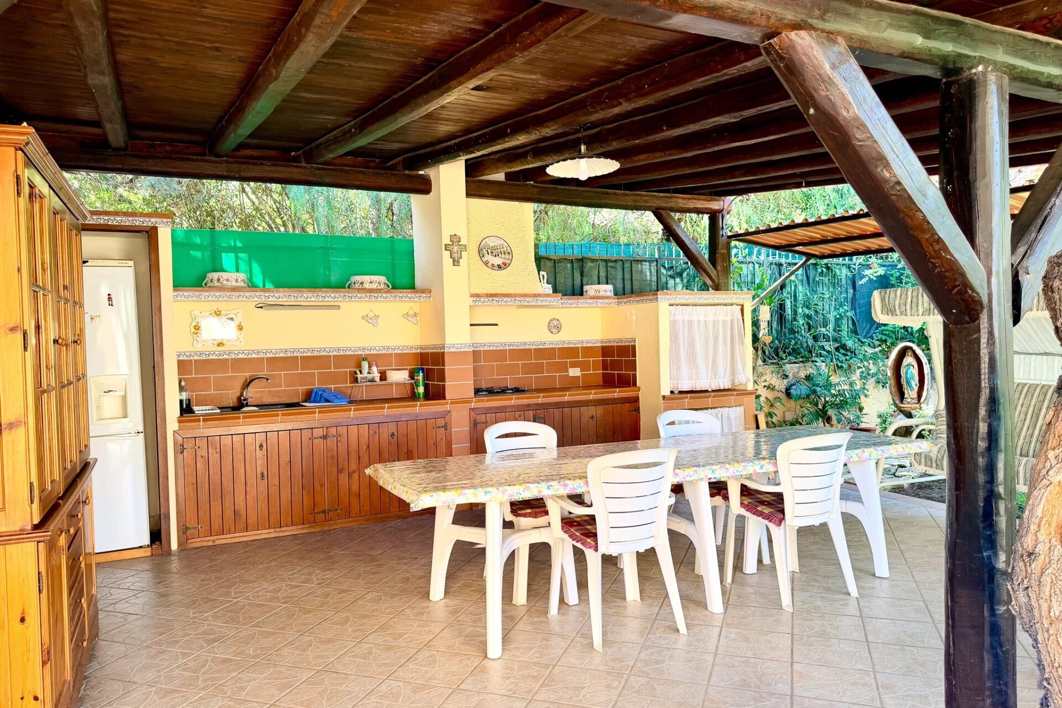
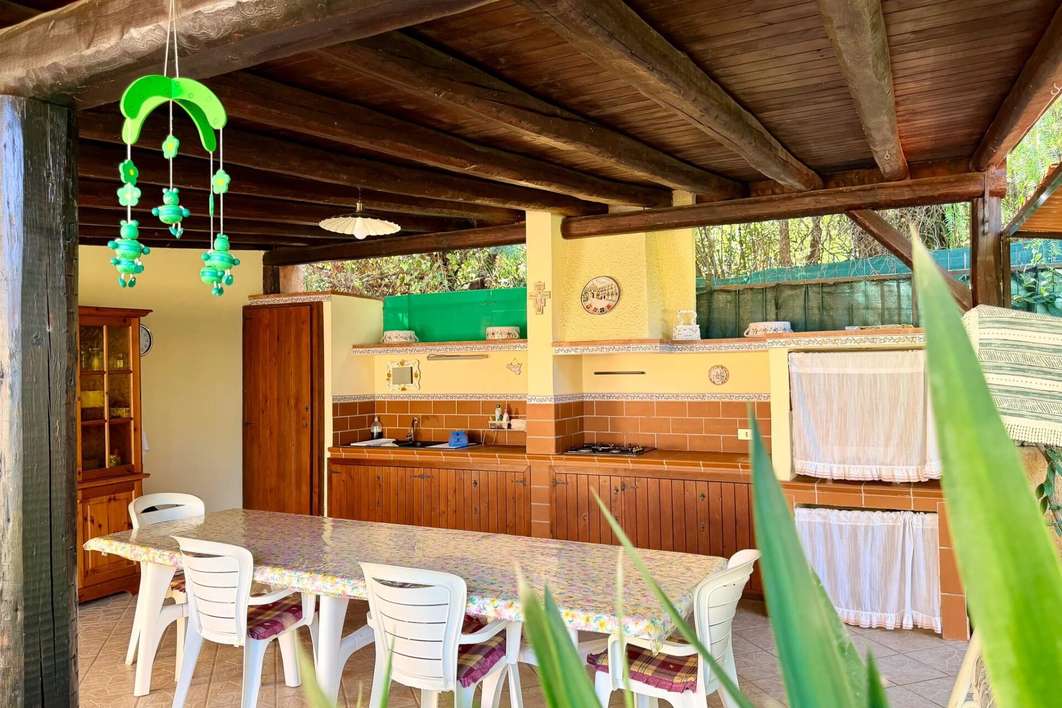
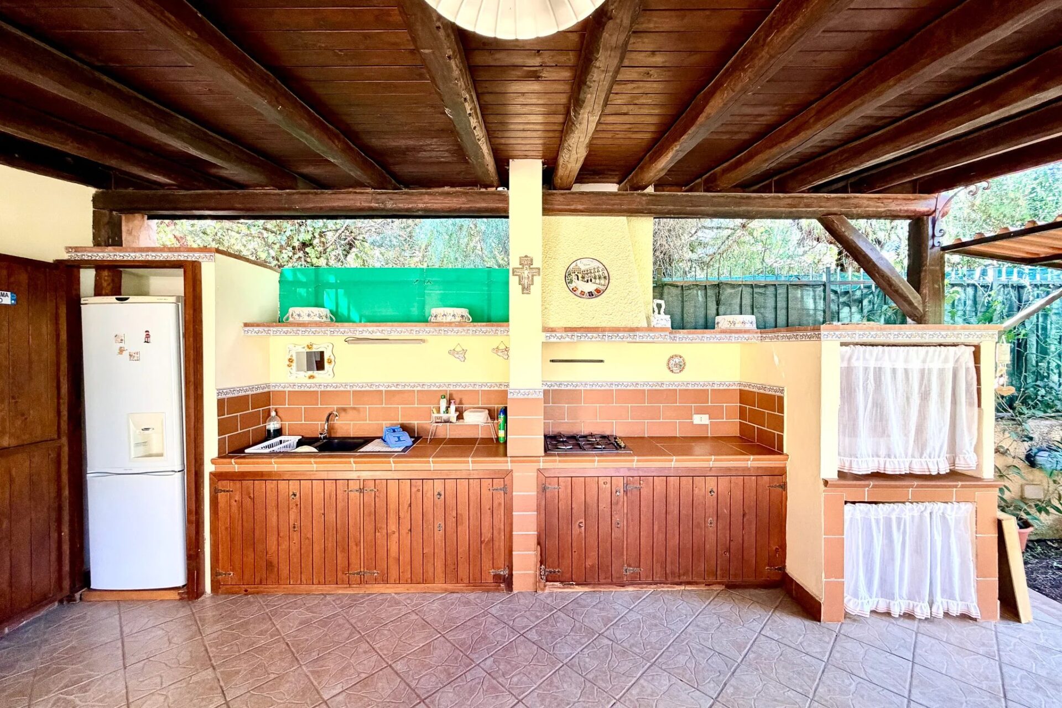
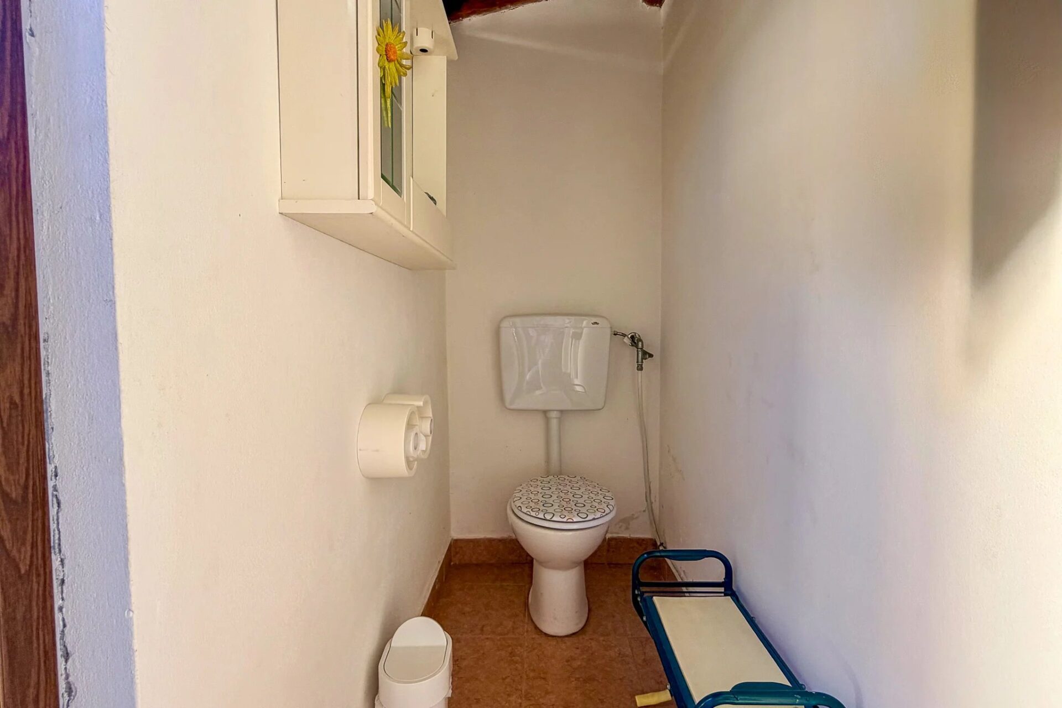
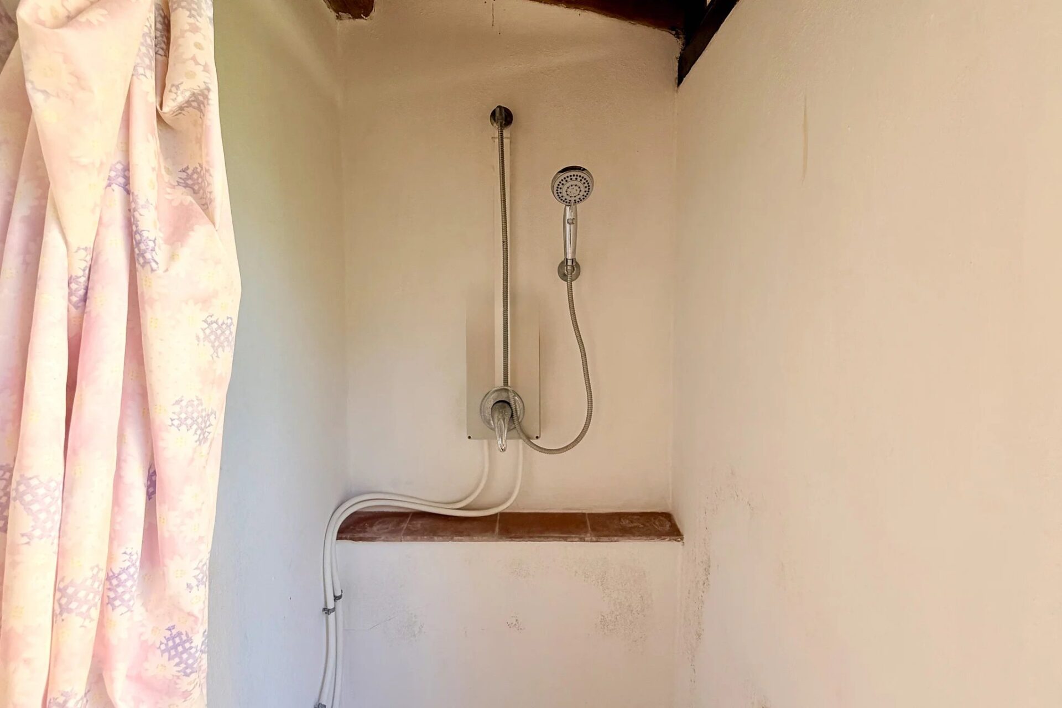
The masonry outdoor kitchen has a hob, sink, fridge and large barbecue, with space alongside for a dining table. A separate outdoor bathroom with a shower and WC is useful when spending time in the garden.
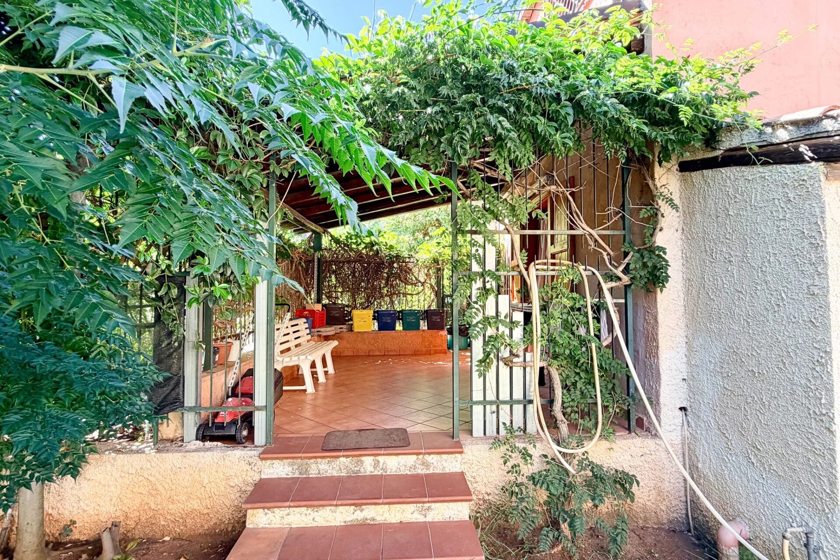
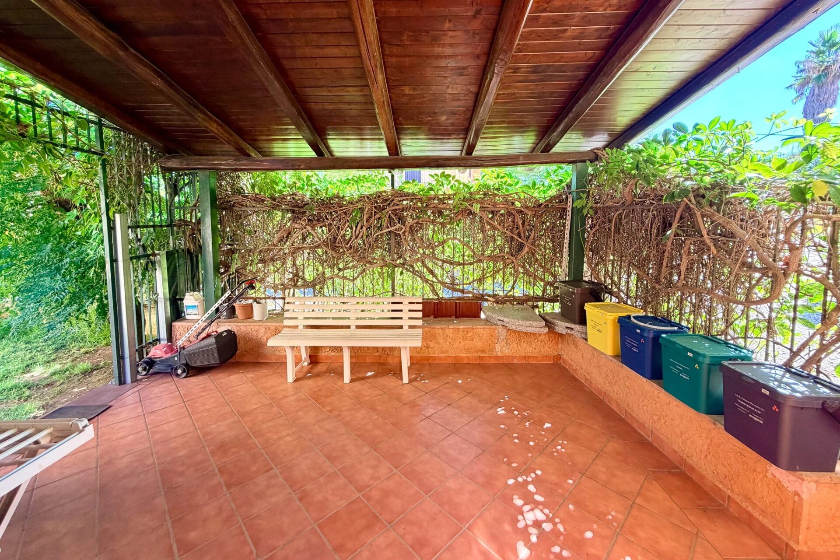
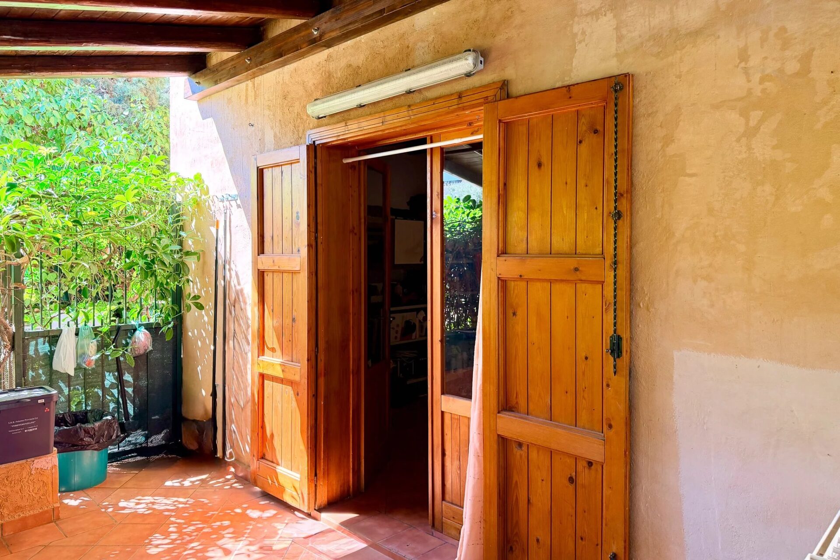
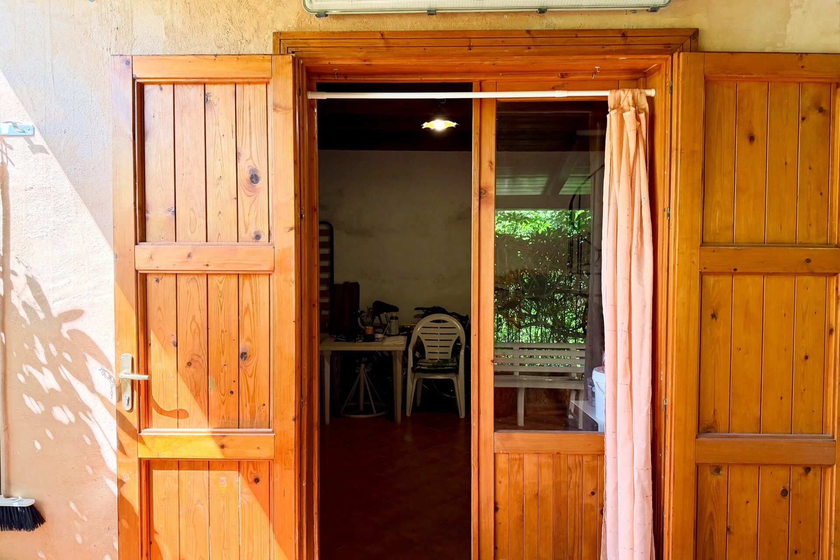
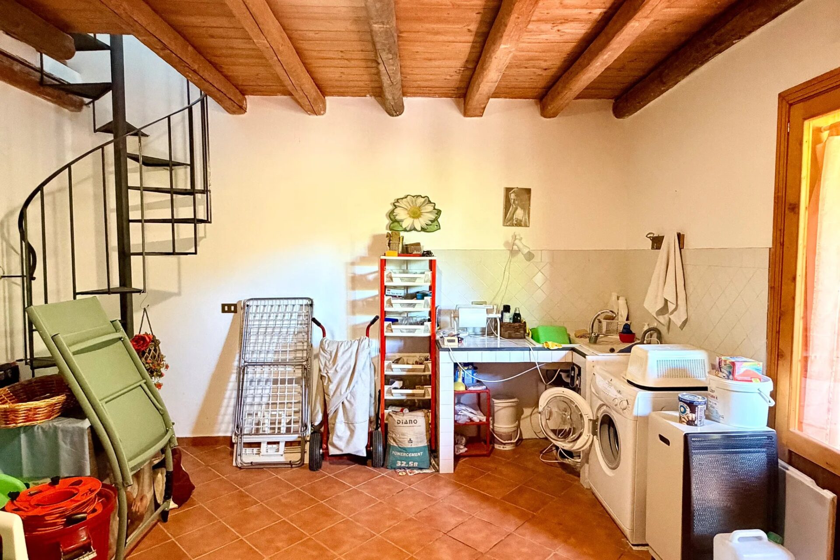
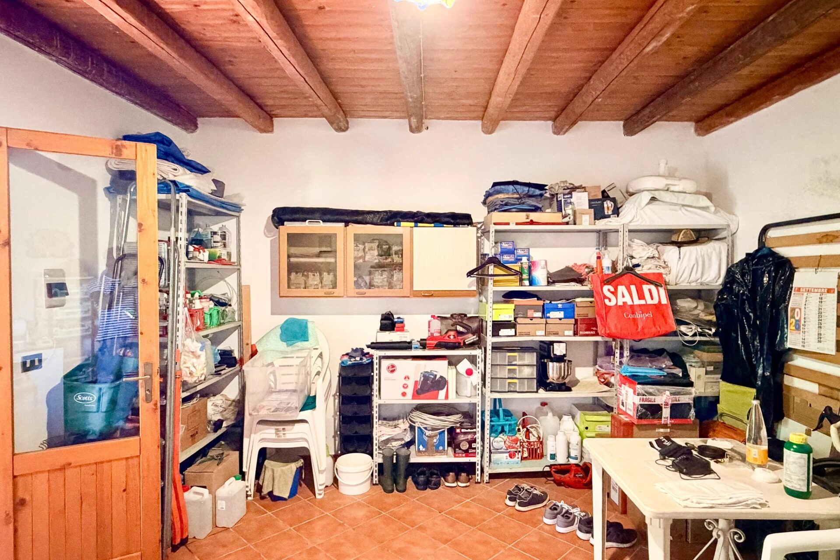
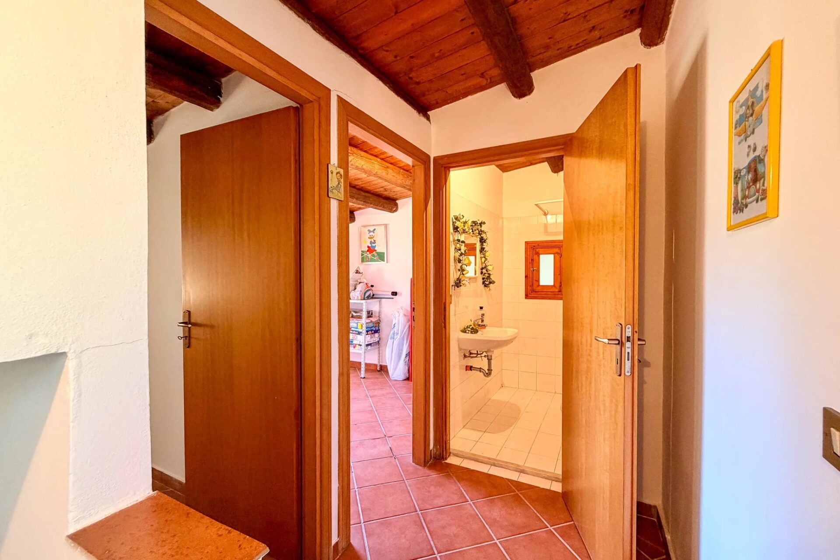
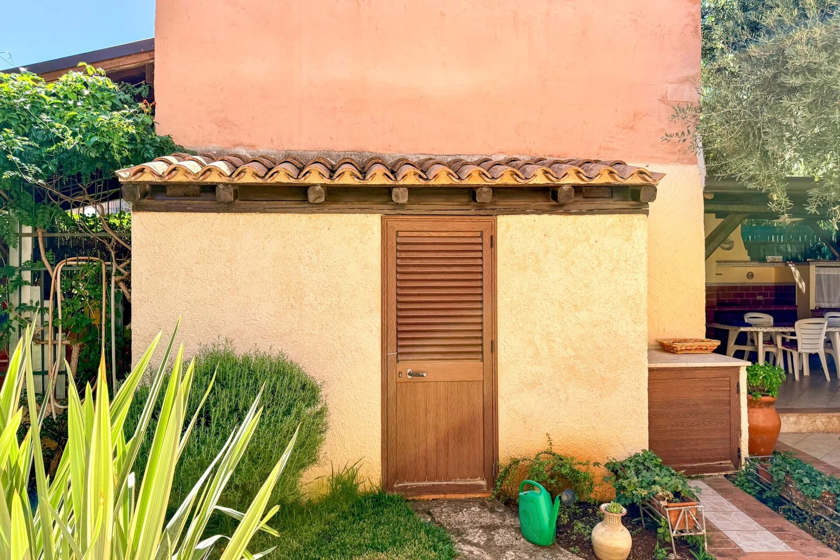
Among the greenery, the former lemon store has been arranged as a guest annexe. It measures approximately 46 m² in total across two levels. Downstairs is a small lounge where a kitchenette could potentially be added. A spiral staircase leads to two rooms and a bathroom upstairs. A covered outdoor area in front provides a separate sitting space surrounded by plants. The building remains registered for storage use rather than residential accommodation.
The villa is connected to mains water, with an underground cistern of around 5,000 litres providing a reserve. Mains gas supplies both kitchens and the boiler providing hot water for the main house. The outdoor bathroom and the annexe have their own water heaters.
The lounge and each of the four bedrooms have individual heat pumps for heating and air conditioning. Double windows with an air gap between them, together with external shutters, help moderate indoor temperatures. These are two separate sets of windows, rather than a statement that the glazing itself is double-glazed.
Wastewater drains to an Imhoff septic tank. An alarm with internal sensors is linked to Mondialpol, a private security company.
Surroundings
The sea is approximately 800 m from Villa Gabriella. This stretch of coast offers sandy shores, small coves and beach clubs. Ombelico di Venere, a beach of sand and pebbles, is around 1 km to the east and approximately five minutes away by car.
Heading west, it takes around fifteen minutes to reach Santa Flavia, the fishing harbour of Porticello and nearby Bagheria, with its historic villas. Other destinations in the area include Solanto, the headland of Capo Zafferano and the archaeological site of Solunto.
With Palermo and Cefalù also within reach, the villa provides a base for exploring the north coast. Inland, the mountain villages of the Madonie offer different landscapes and cooler surroundings. Motorway connections put Catania, Agrigento and Trapani within roughly two hours by car, depending on the destination and traffic.
The motorway passes nearby, and traffic can be heard in some outdoor areas, mainly on the sea-facing side of the house. It is only marginally visible from the property, being largely screened by trees. The rear patio and outdoor kitchen are noticeably quieter.
For everyday supplies, a small supermarket is close by. The centre of Altavilla Milicia is a few minutes away by car, with larger supermarkets, shops, bars, restaurants and a pharmacy. The town also has a railway station with direct trains to Palermo Centrale, with journey times of under half an hour on some services.
Condition and Potential
Carefully maintained, Villa Gabriella offers a main house that can be enjoyed in its current condition. The floors, joinery, kitchens, bathrooms and terraces show the attention given to the property over the years.
In time, a buyer might choose to update elements of the electrical installation or restyle the bathrooms. The bathrooms are described as fully functional and well maintained; any assessment of the installations should be supported by the relevant technical documentation.
The established garden is a significant part of the property’s appeal. Olive trees, hedges and shrubs of this maturity would take many years to grow on a newly landscaped plot.
The grounds also offer room to consider a swimming pool, subject to a feasibility assessment and the necessary permits.
The main house has its certificate of habitability. The separate outbuilding is registered as a storage building, despite its current arrangement for guest use. The technical and planning status of some outdoor structures will be checked as part of the sale documentation.
Any proposal to change the outbuilding to residential use would require a specific assessment; approval should not be assumed. We can introduce buyers to local technical and legal professionals to investigate what may be feasible.
This property listing was last updated in October 2026.
Frequently Asked Questions about Villa Gabriella
Video
Details
- Category:
- Sale
- Type:
- House / Villa
- Condition:
- Excellent condition
- Availability:
- Free
- Services:
- Air-conditioning, Fireplace, Double glazing, Flyscreens, Outdoor lighting, Car port, Fence, Video security
- View:
- Sea, Countryside, Garden, Sky, Courtyard
- Areas:
- 173 m²
- Price:
- € 320.000
- Rooms:
- 11
- Bathrooms:
- 4
- APE:
- E
- Heating Type:
- Gas
- Heating Access:
- Individual
- Heating Device:
- Air-conditioning
- Water Heating Device:
- Boiler
- Water Heating Access:
- Collective
- Water Waste System:
- Septic tank
View more

Location Details
IT, Palermo, Altavilla Milicia
REGLEMENTATION :
- APE
- E
- Heating costs
- 25 (€)
- Land value tax
- 800 (€ / year)