
 See the photos

Project Tangi – Valderice
€ 150.000
#87565793
-
0 Rooms
- 0 Bathroom
-
300 m²
-
Ground floor
Project Tangi – Rebuild a Sicilian Farmhouse as a Luxury Villa with Pool and Views of the Egadi Islands
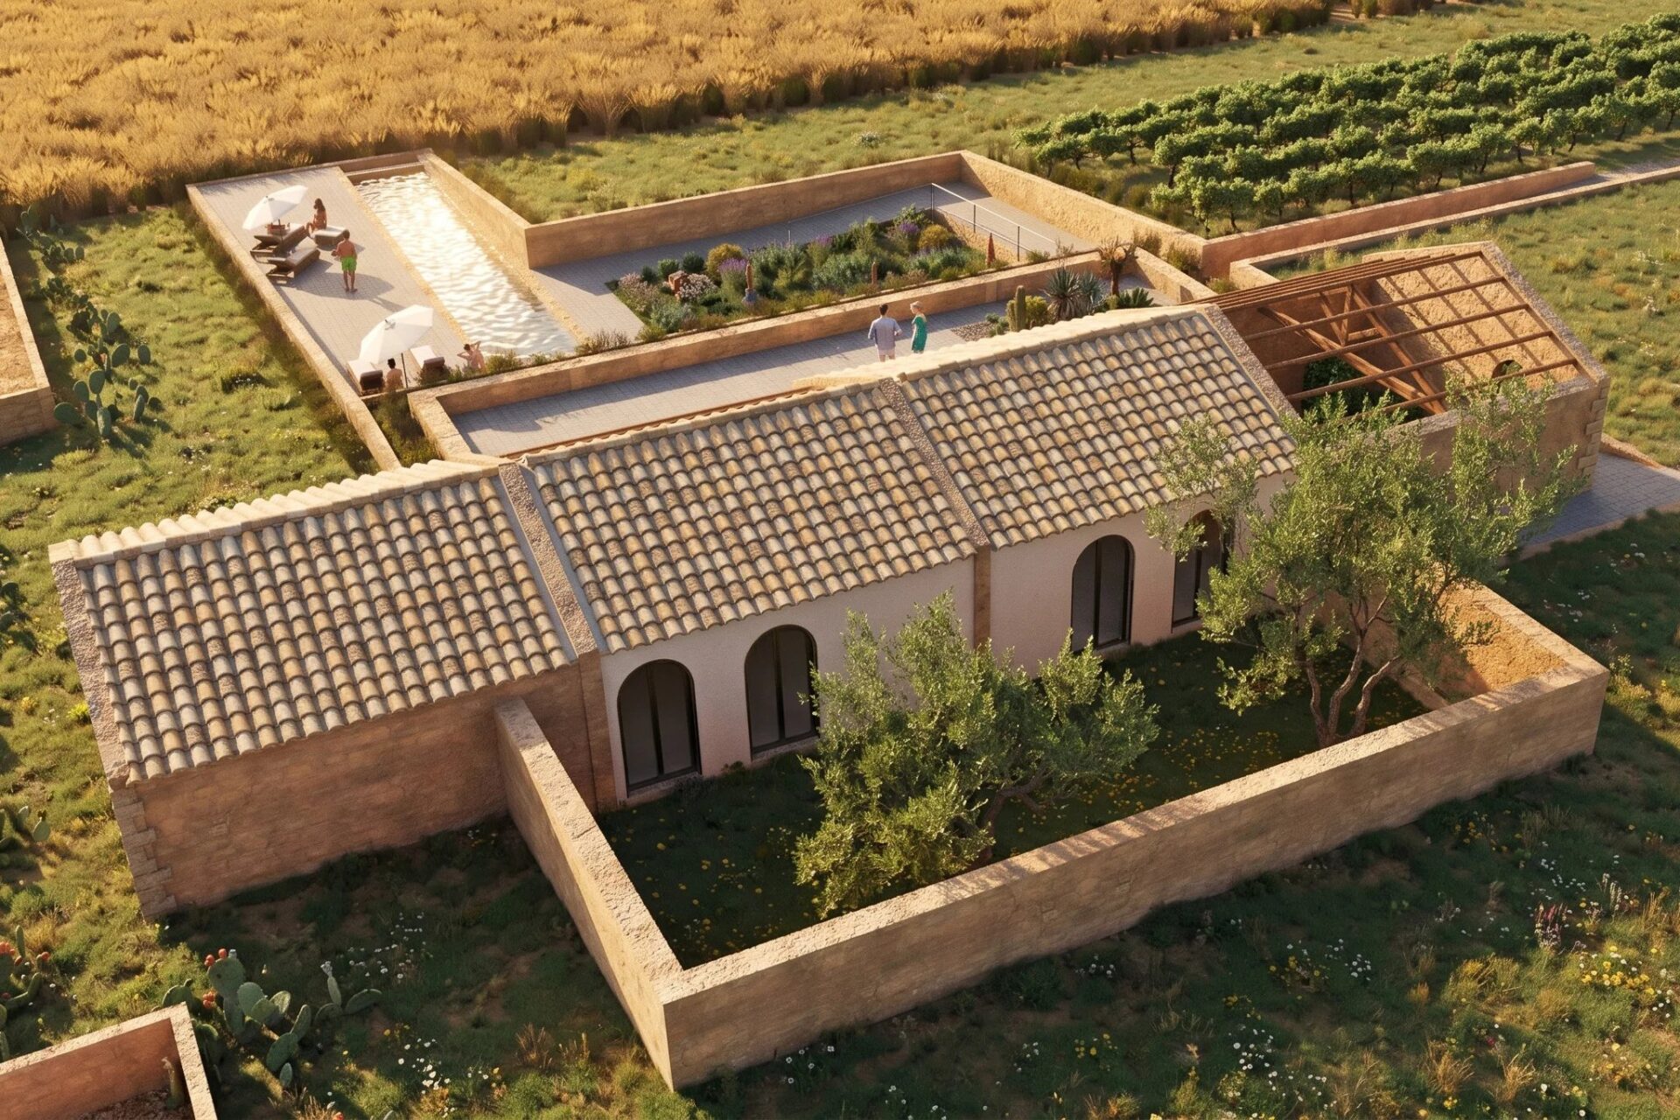
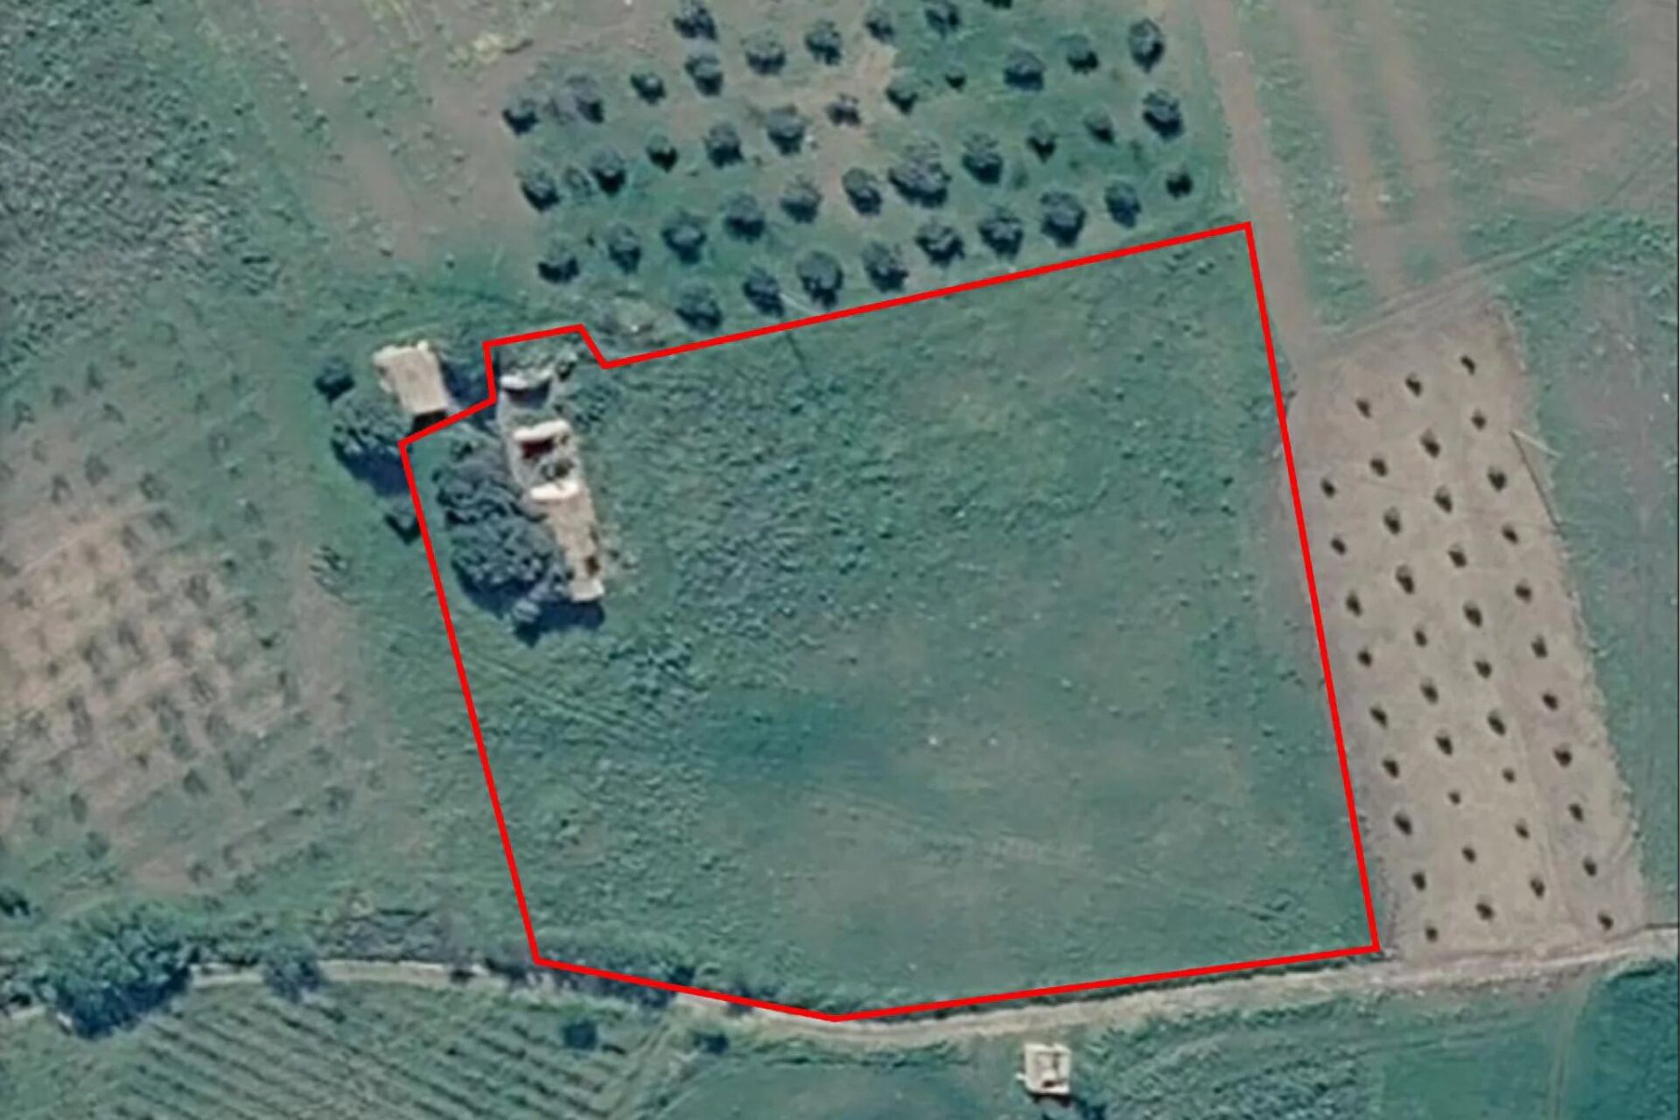
Project Tangi is an old farmhouse on just under 8,900 m² of west-facing land in Valderice, near Trapani. The sale includes a proposed design for a 245 m² villa with three bedrooms, three bathrooms and a pool, overlooking the Egadi Islands and subject to planning approval.
A Farmhouse Reimagined for Life in Western Sicily
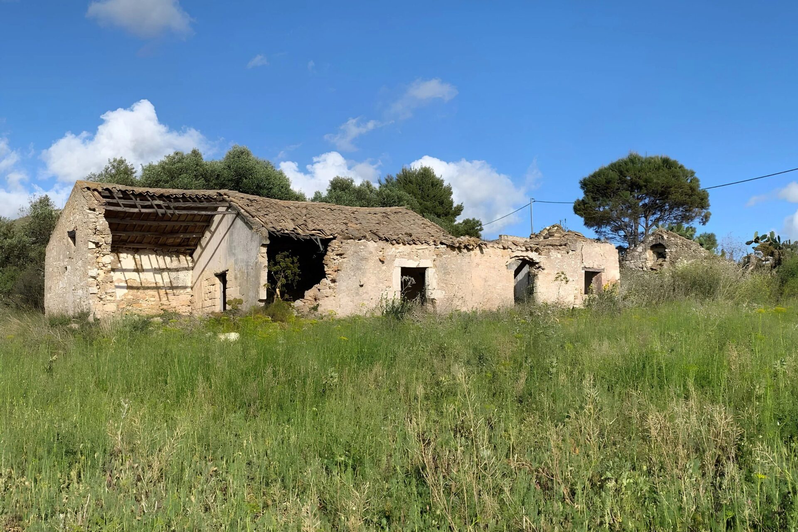
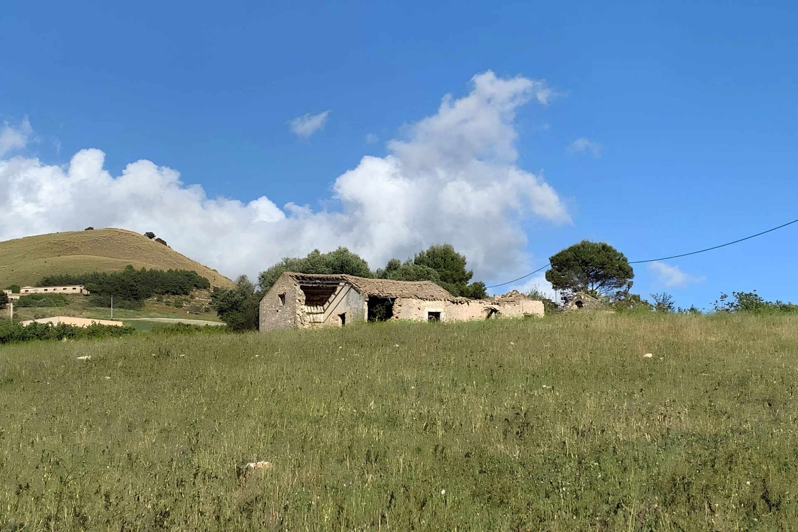
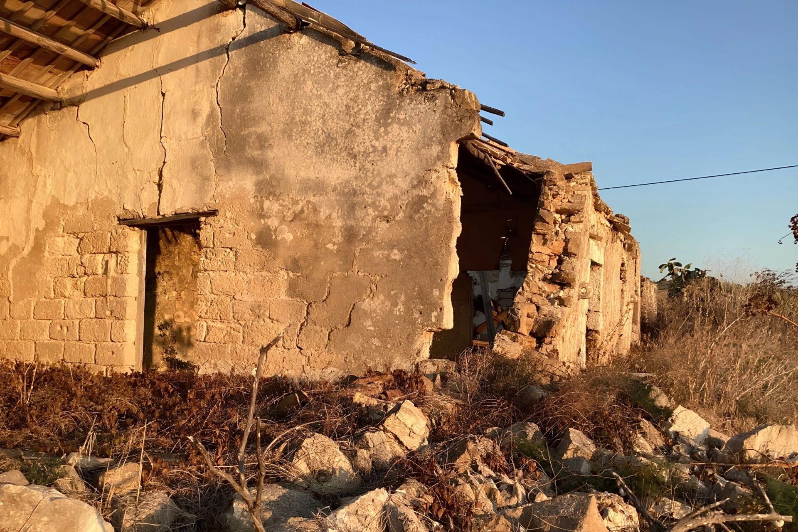
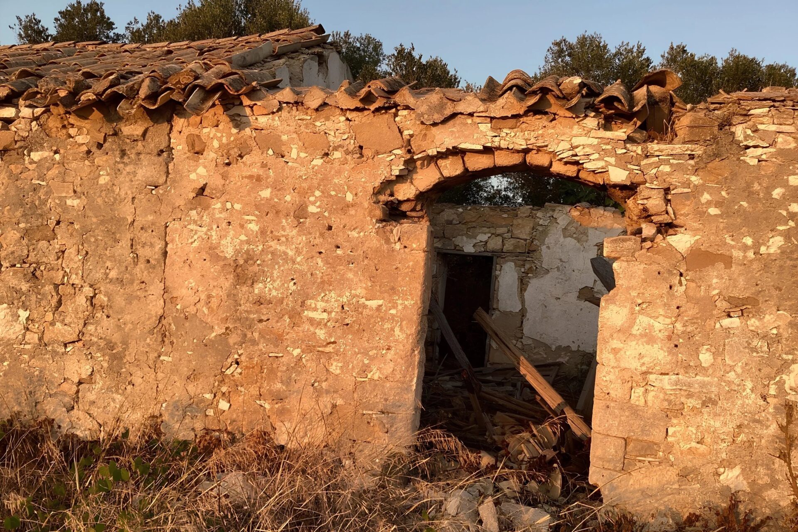
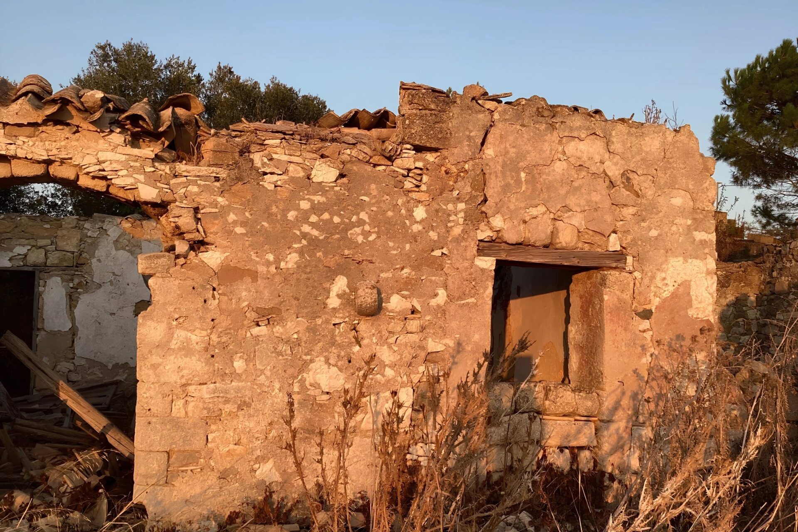
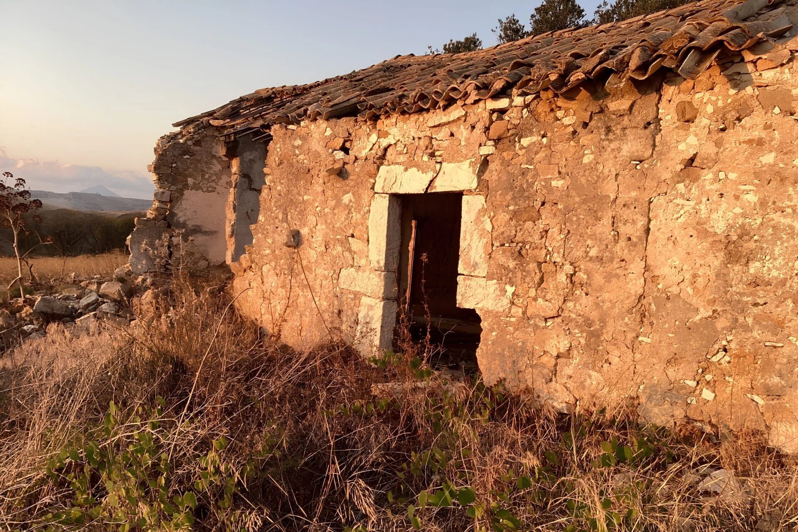
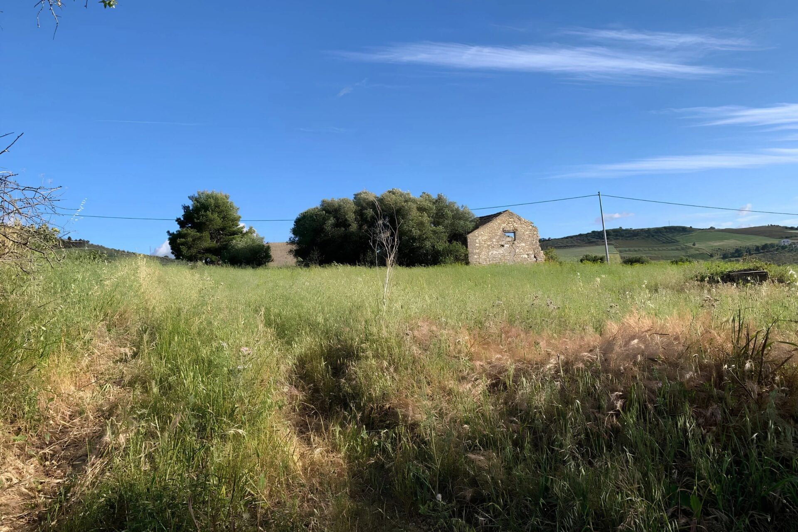
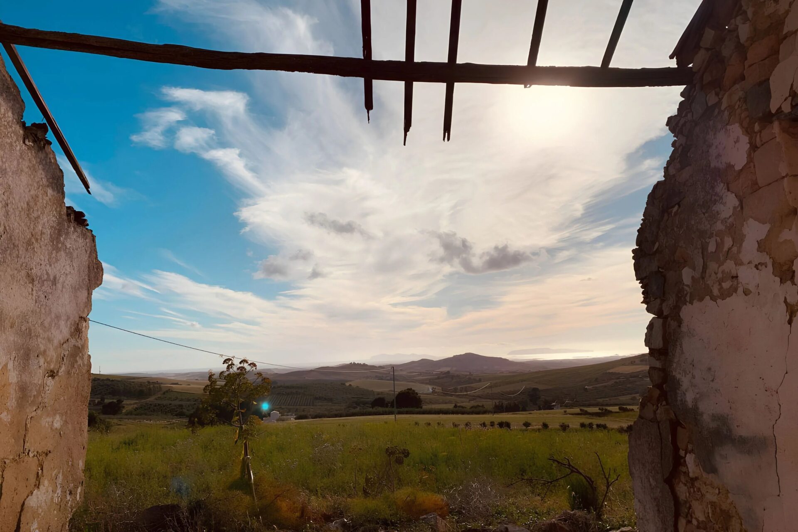
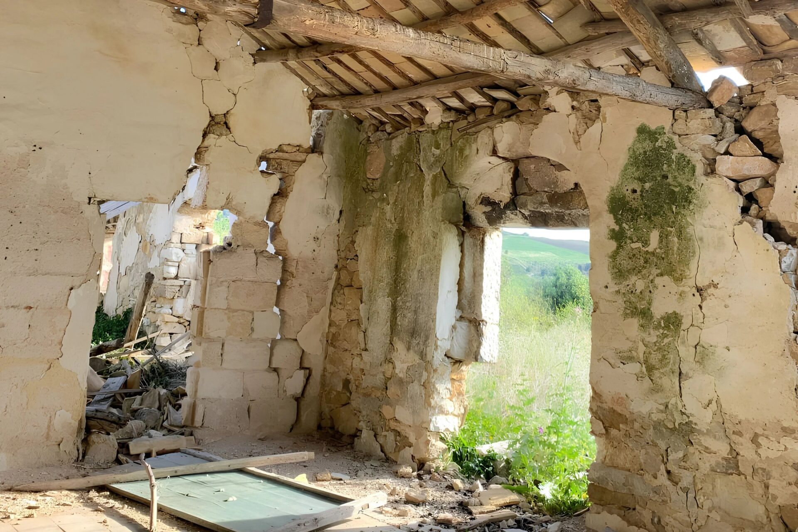
Project Tangi offers the chance to rebuild a Sicilian farmhouse on a hillside beside four centuries-old olive trees, about 25 minutes by car from the historic port of Trapani. The existing building needs complete reconstruction, but the vendor’s design gives you a clear starting point.
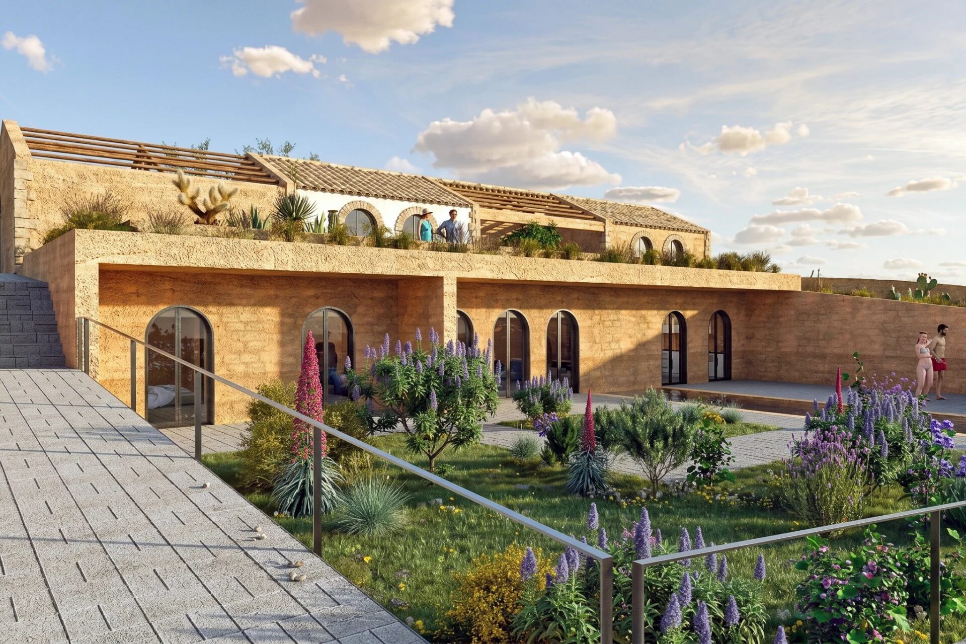
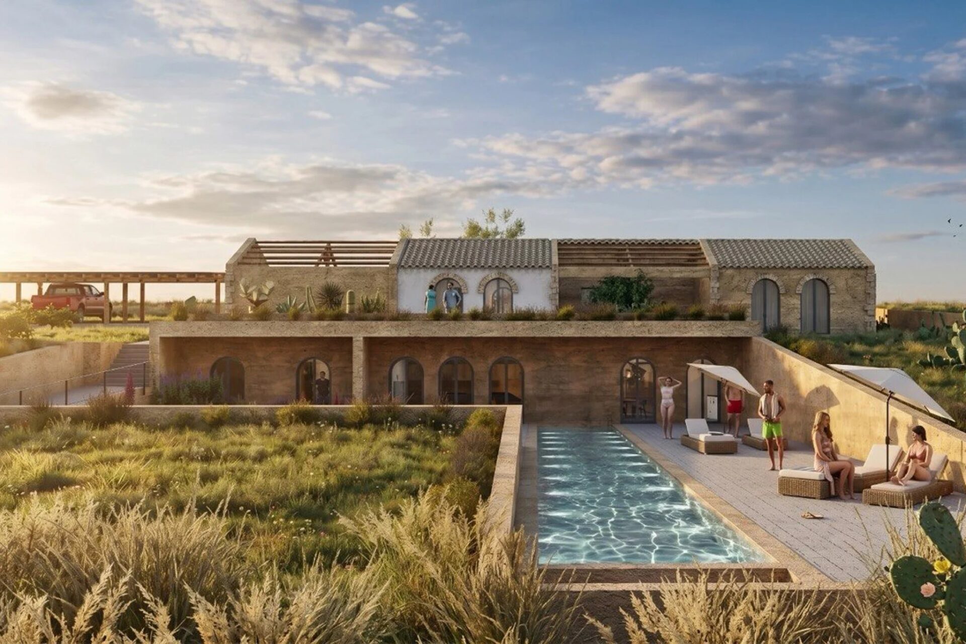
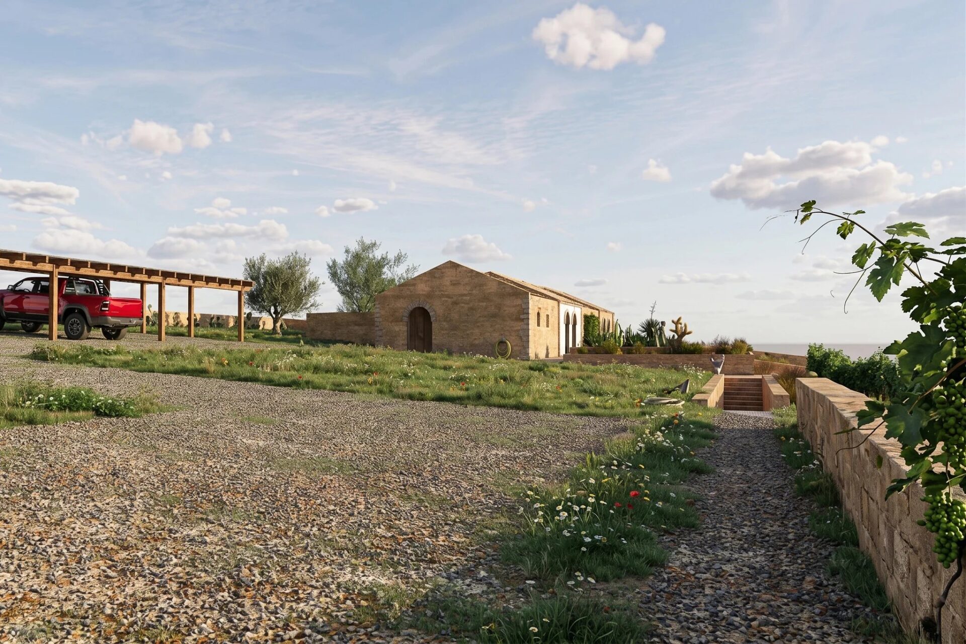
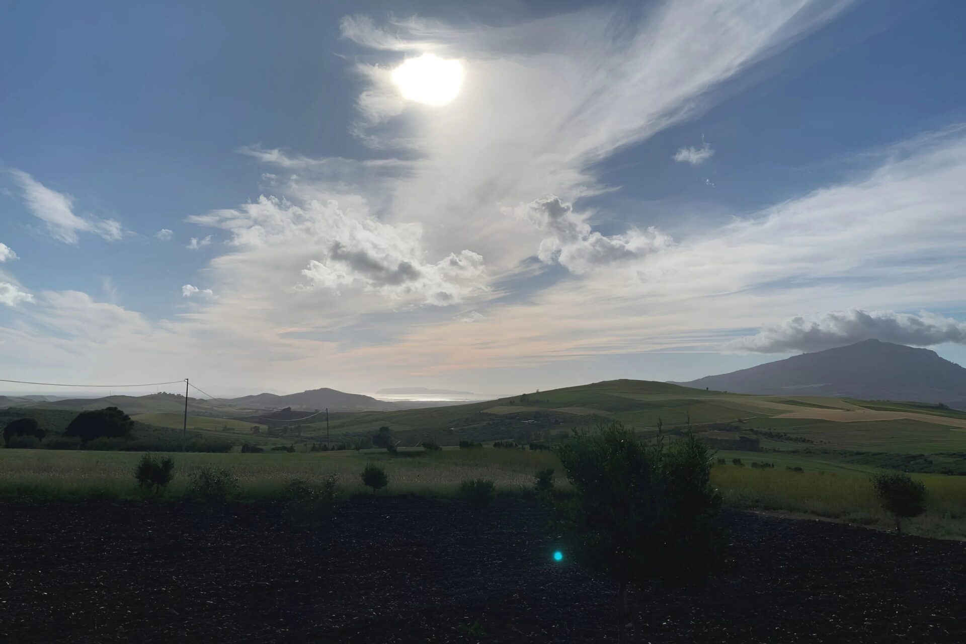
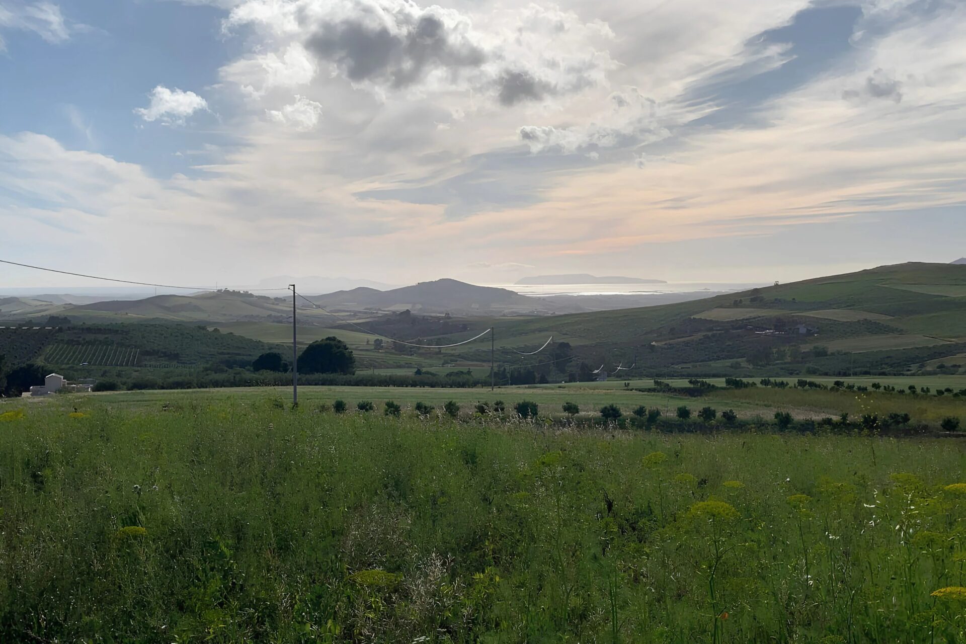
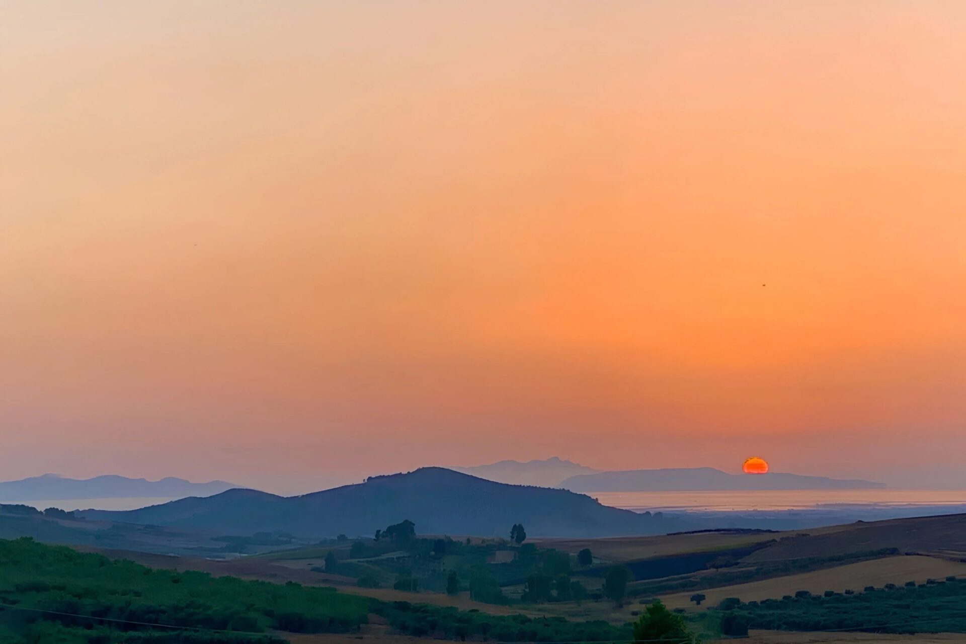
The vendor commissioned the plans intending to build the villa for themselves, but personal circumstances mean they now have to pass the project on. Subject to approval by the municipality of Valderice, the design places much of the house within the hillside, beneath a long, low farmhouse inspired by traditional rural Sicily. Three bedrooms, three bathrooms, two terraces and a swimming pool are planned, with views stretching from Mount Erice to the Egadi Islands. On clear evenings, the sun sets over the sea.
How you bring the villa to life is up to you. Our project management service can coordinate the process from the permit application through to completion. If you would rather manage the build yourself and customise the details, we can provide support wherever you need it.
The Property and Proposed Design
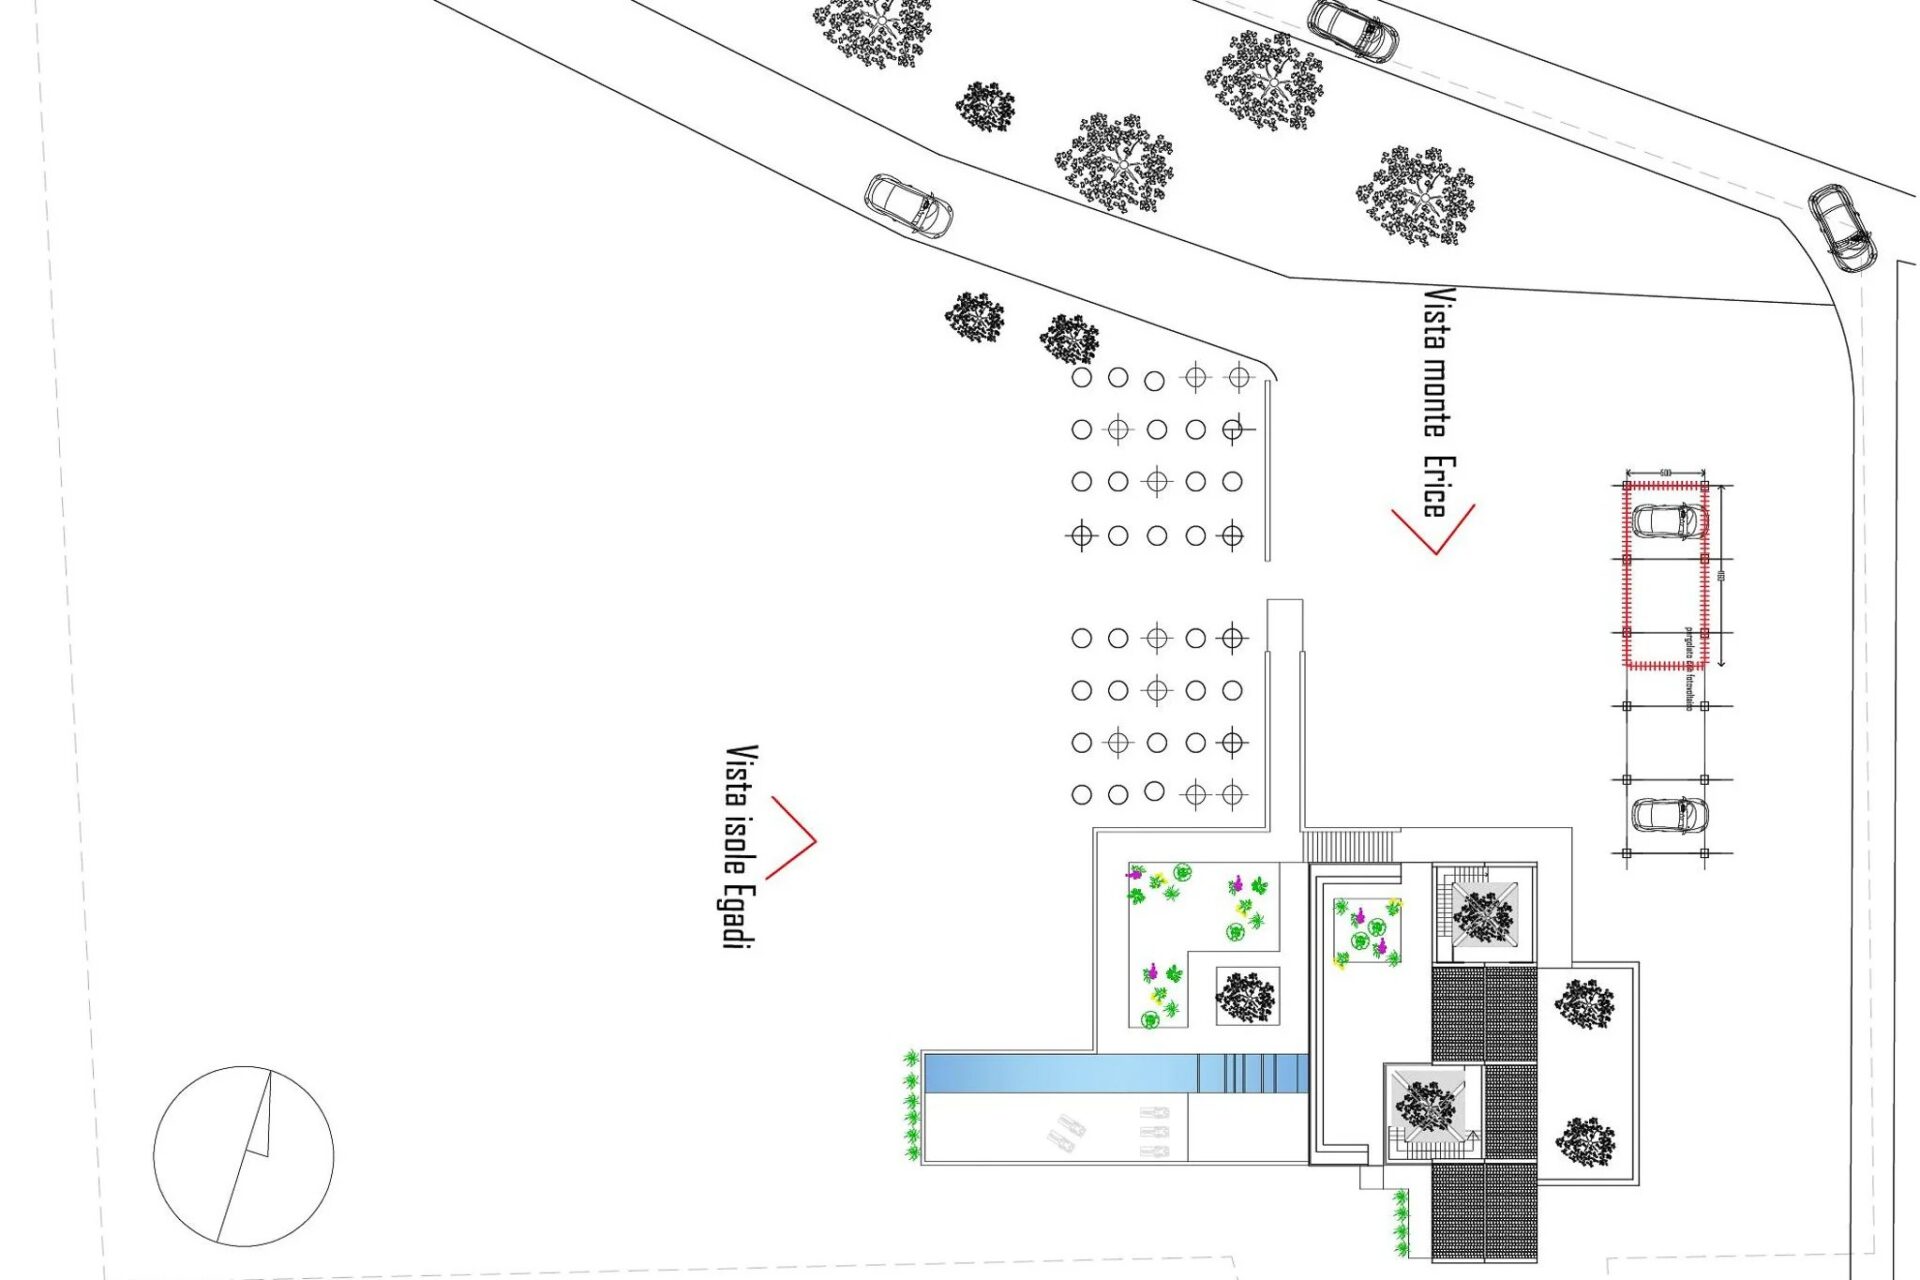
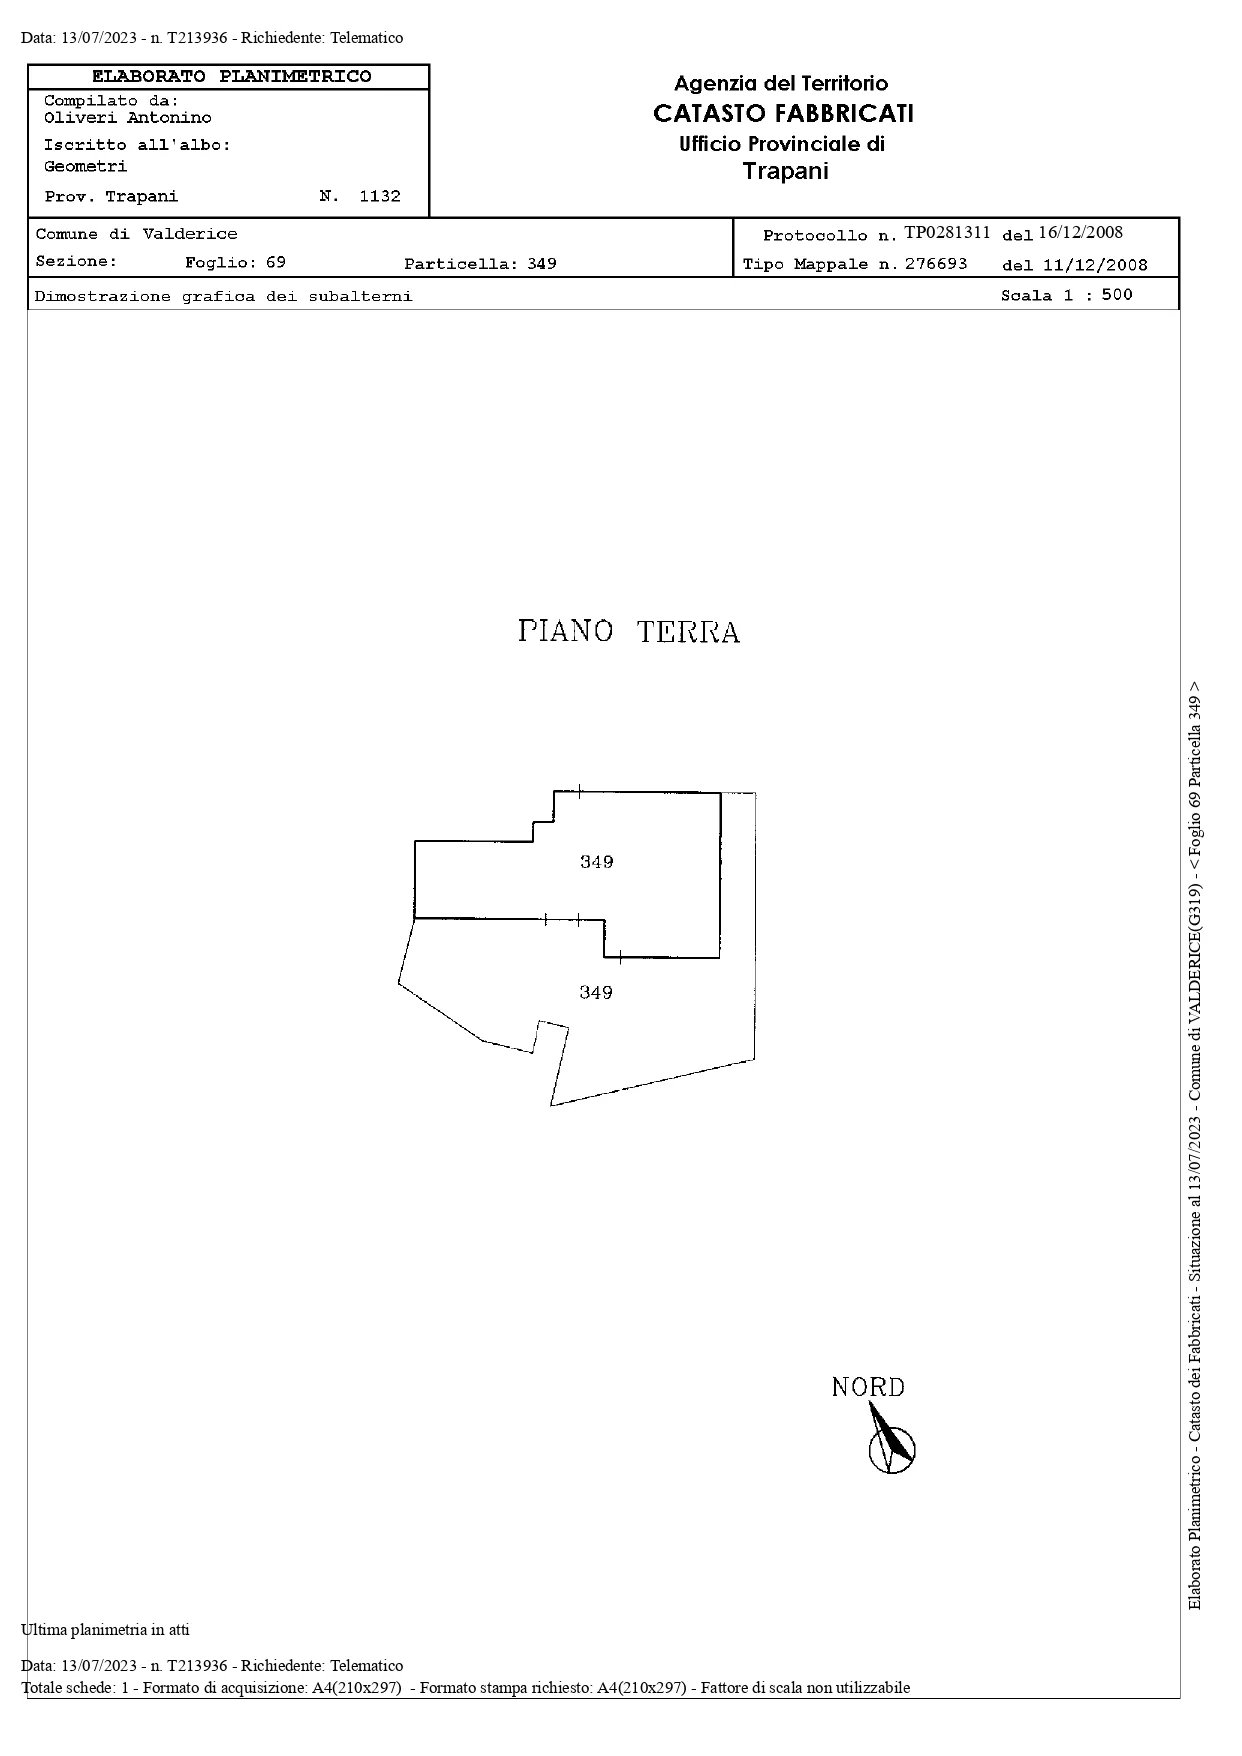
A public road runs along one edge of the plot, which slopes gently towards the valley at an altitude of around 200–250 metres. The outlook opens to the west. The existing farmhouse covers approximately 275 m², forming a long, low rural building beside the four old olive trees. A few more olive trees stand on the eastern side of the land.
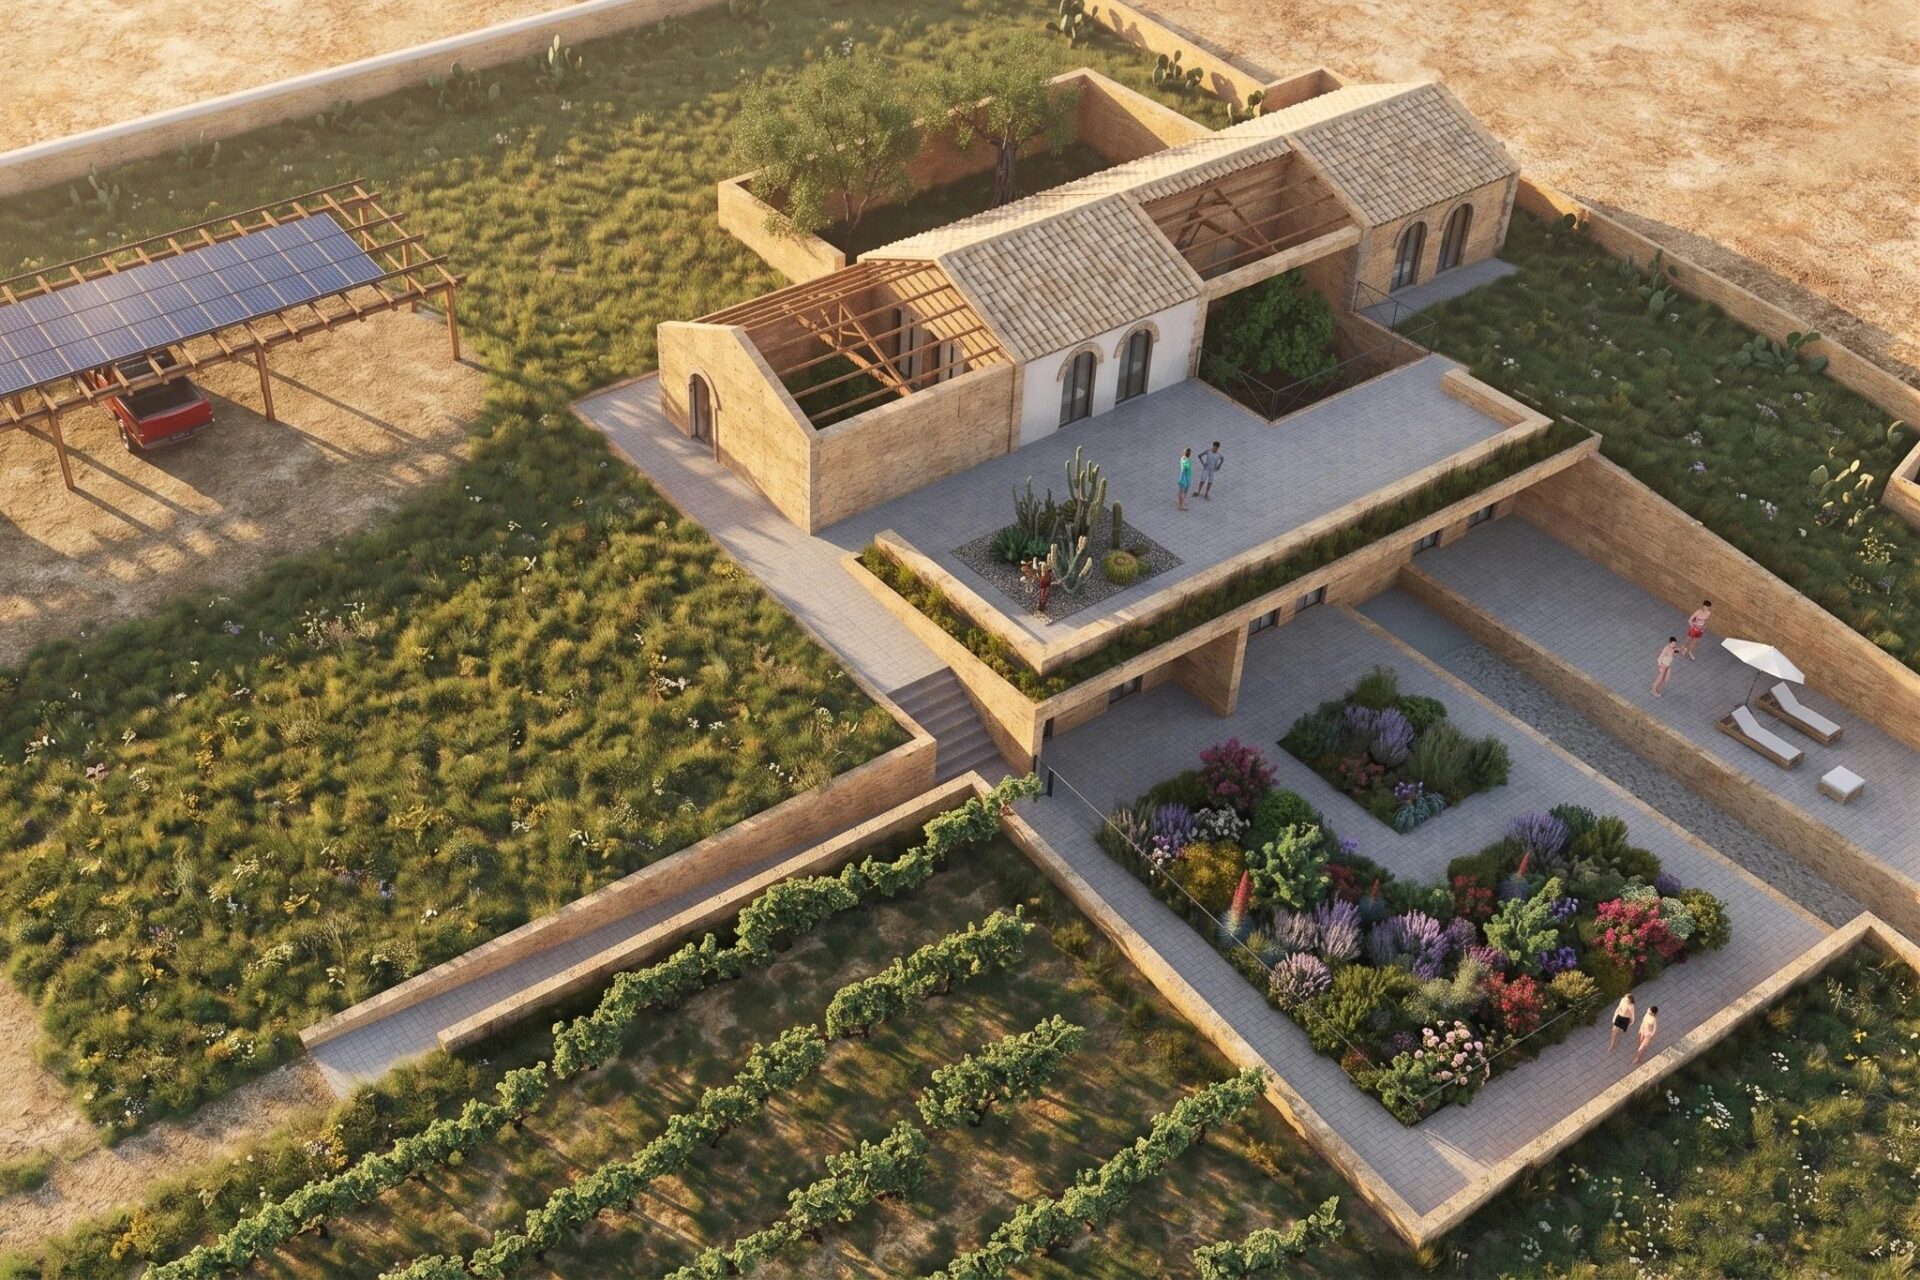
The vendor’s design proposes retaining the existing building volume of around 715 m³ while creating approximately 245 m² of new living space. Materials recovered from the old walls could be reused, giving the new villa some of the texture and character of a traditional restoration.
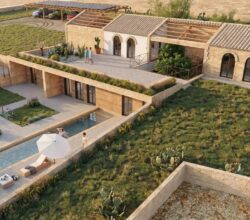
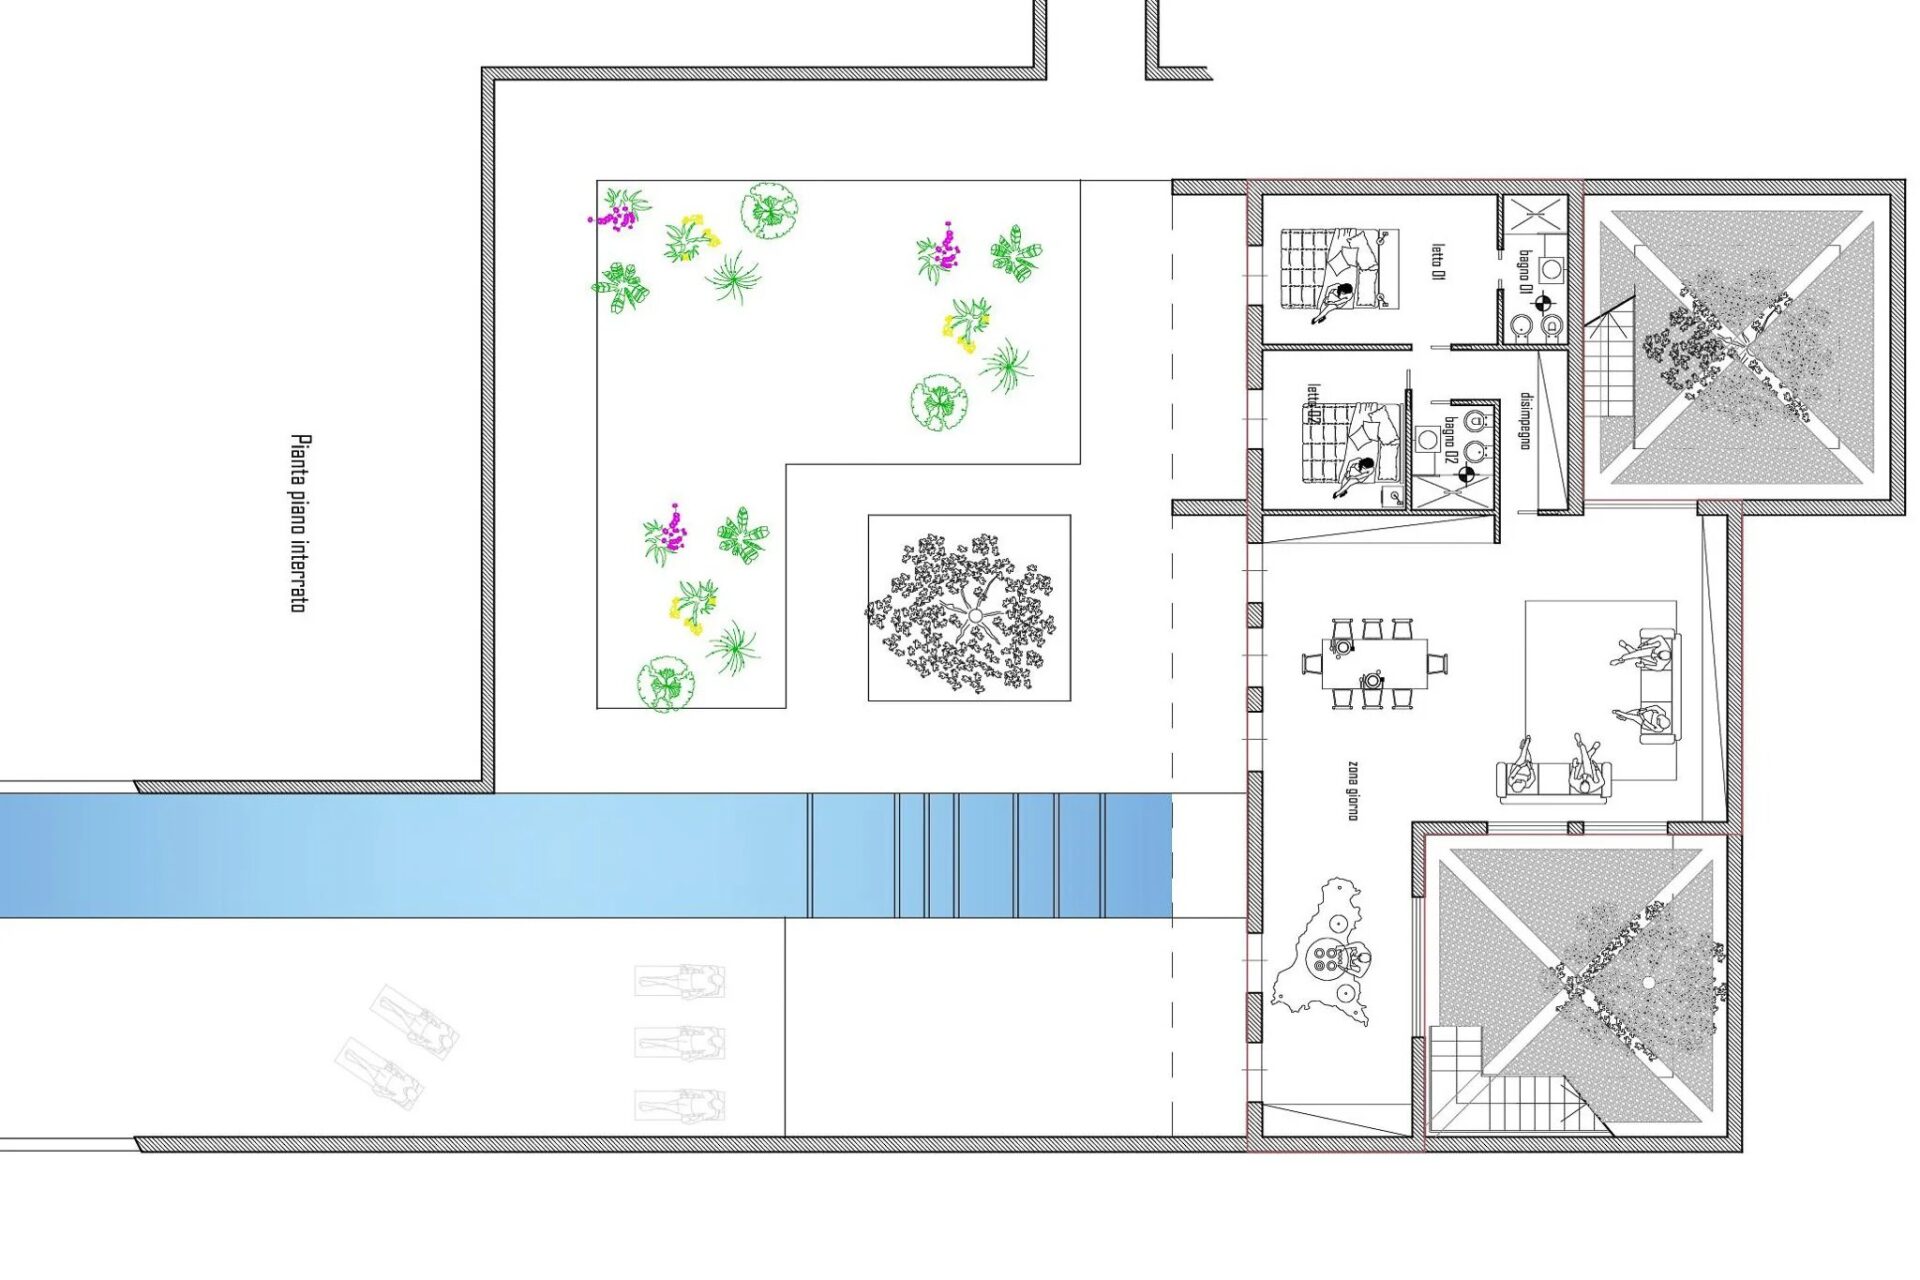
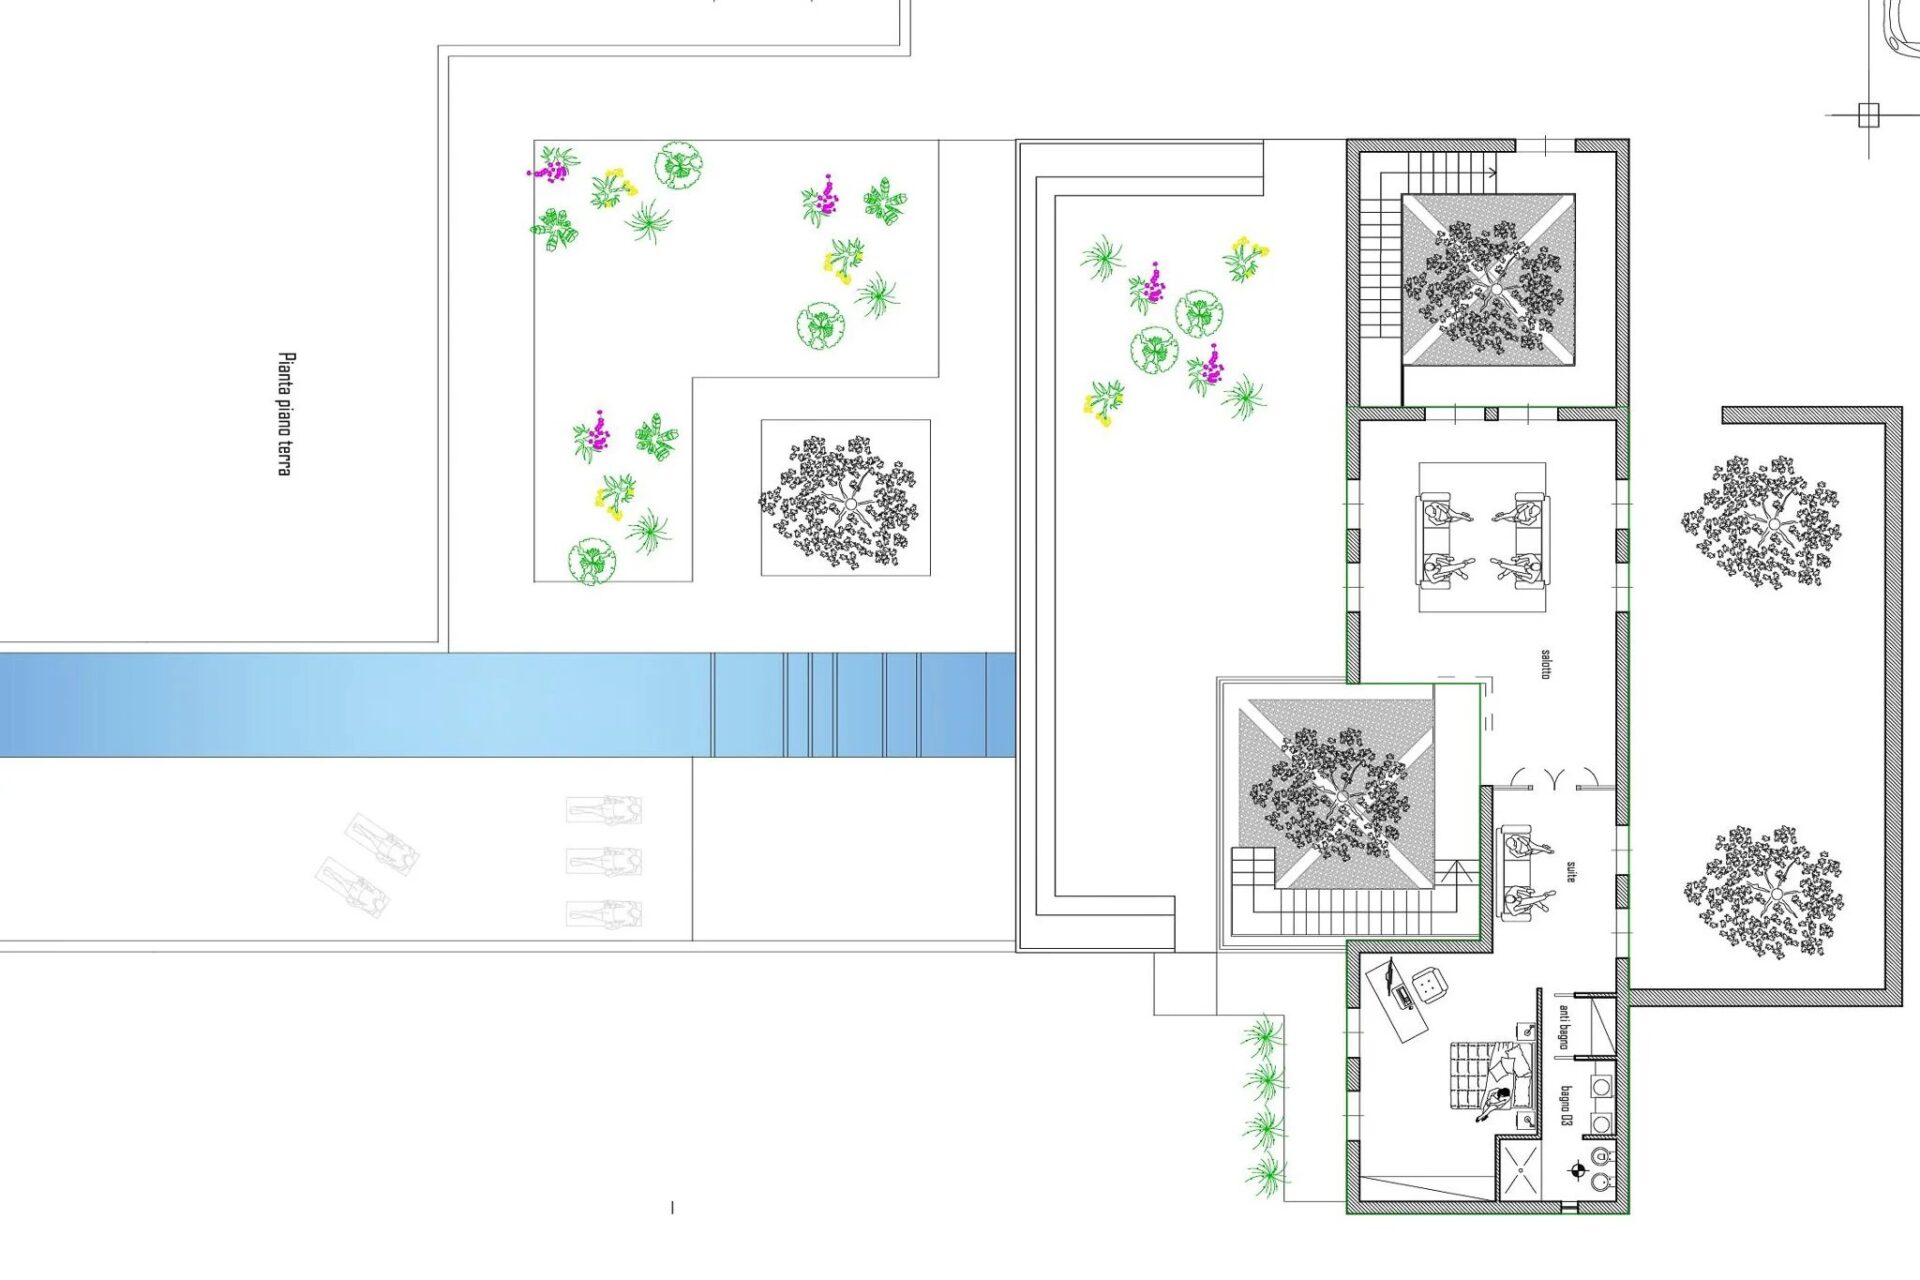
In the proposed layout, half of the farmhouse is rebuilt above ground, while the other half becomes two sunken courtyards open to the sky. These link the two levels and draw natural light into the accommodation set within the hillside.
The ground floor is designed with a lounge, a main bedroom with an en-suite bathroom and a large terrace overlooking the valley. Behind the villa, a courtyard enclosed by dry-stone walls would provide a sheltered setting for breakfast outdoors.
On the lower level, reached through the courtyards or along paths from the garden, the plans show a spacious open-plan living room, dining area and kitchen, together with two bedrooms and two bathrooms. A second terrace, bordered by flowerbeds, surrounds the proposed swimming pool. Its shape takes inspiration from the traditional Sicilian gebbia, a tank used to store irrigation water.
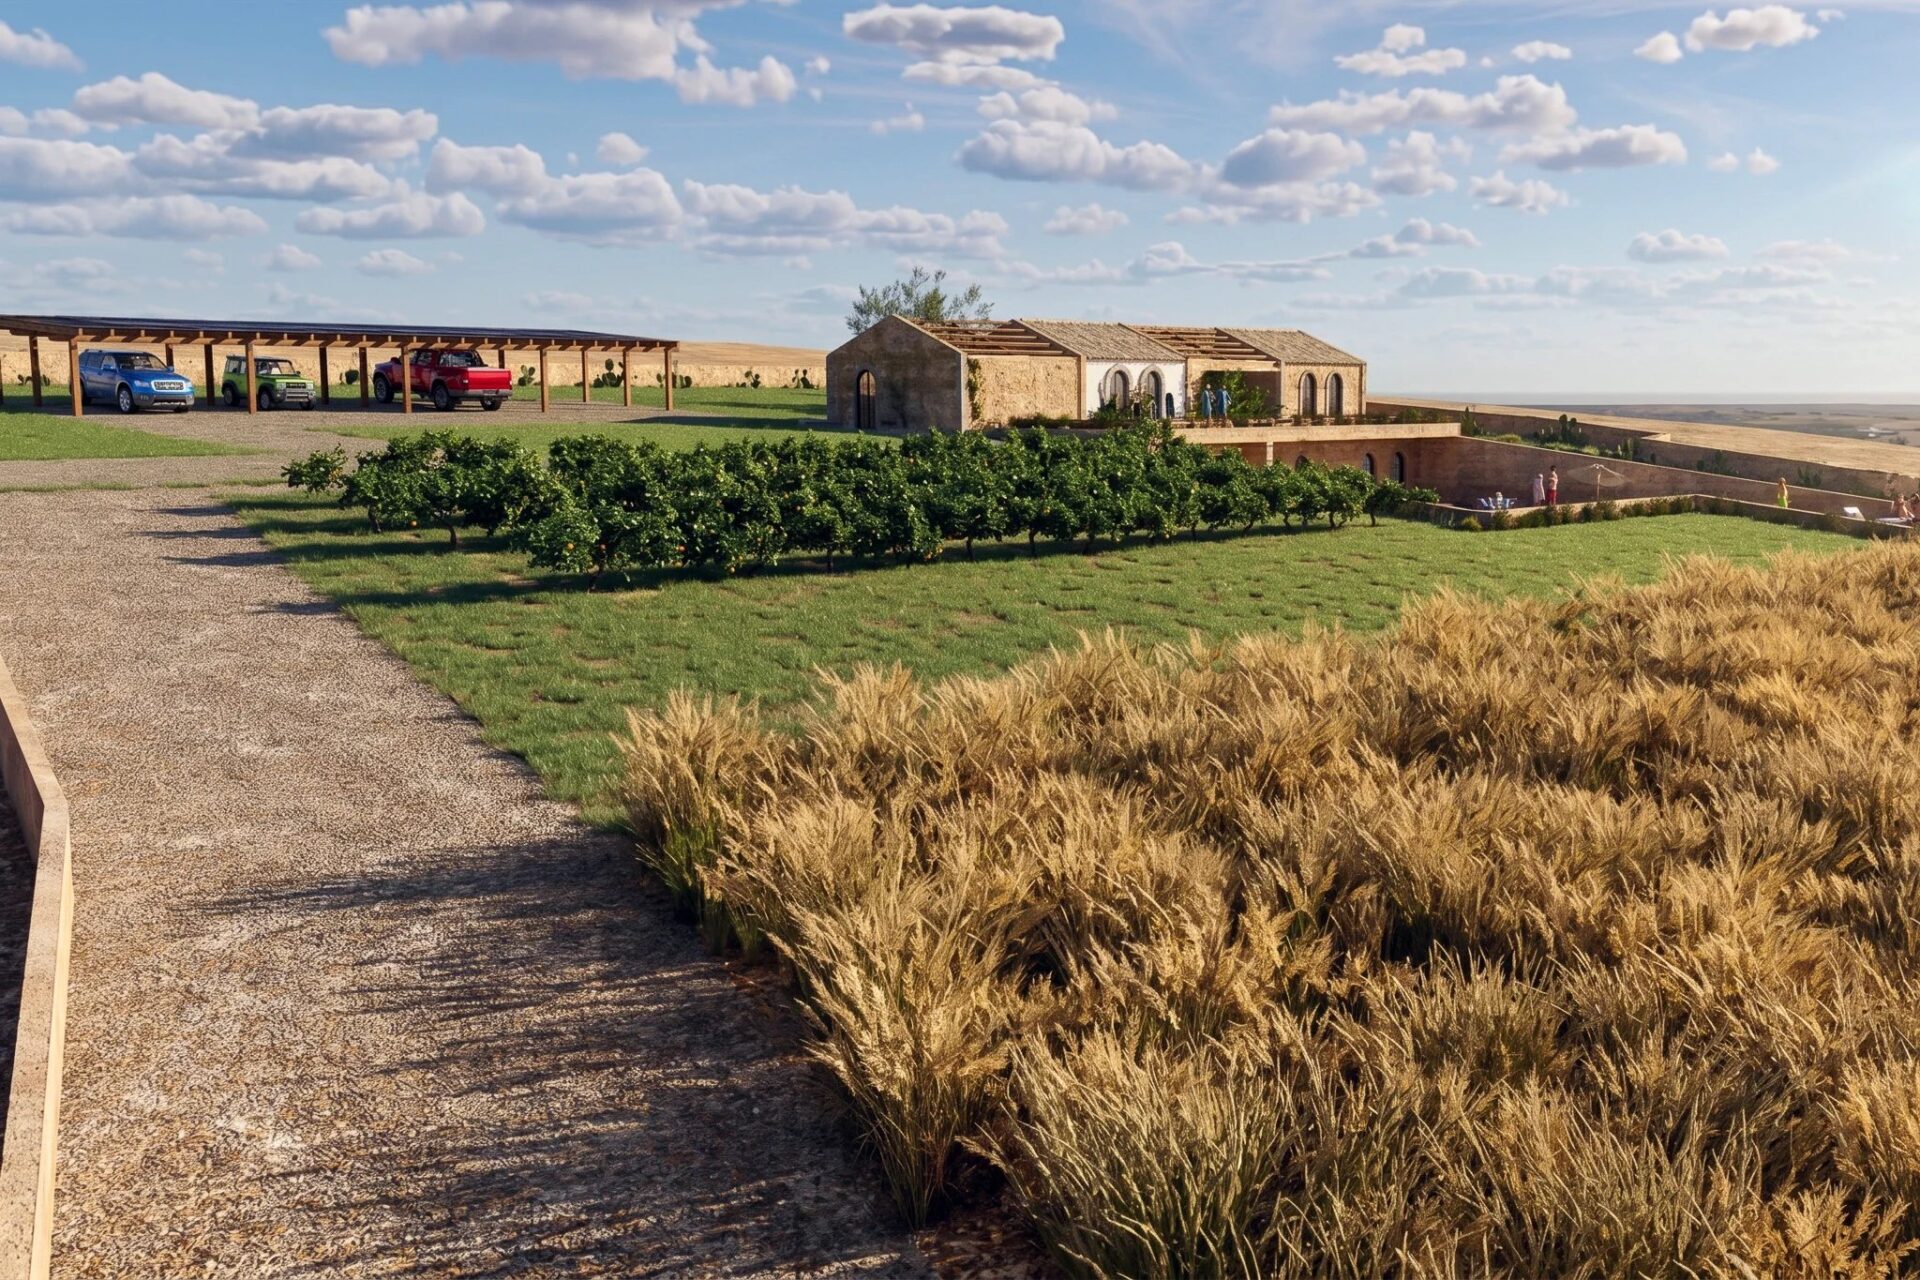
A new private driveway is planned from the road to a parking area near the villa. A pergola fitted with photovoltaic panels would provide shade for the cars while generating electricity for the house.
Surroundings
Project Tangi sits among farmland and quiet country lanes in the hills between Erice and Segesta. The medieval hilltop town of Erice is around half an hour away by car, while the Doric temple at Segesta can be reached in about 25 minutes. Within roughly an hour, you can be on the beaches of Scopello or San Vito lo Capo, or among the windmills of the Marsala salt pans. The archaeological park at Selinunte is a little further away.
Everyday essentials are close by. Napola, around eight minutes away by car, has a pharmacy, a supermarket, a bar and a pizzeria. Valderice is approximately 15 minutes away and offers larger supermarkets, restaurants and public parks.
In around ten minutes, you can also reach Dattilo, where the Euro Bar fills its generously sized cannoli to order with fresh, lightly sweetened sheep’s ricotta. Their reputation has earned them a feature in Gambero Rosso, and they are a popular reason to leave the Palermo motorway at the Dattilo exit.
Trapani has the area’s main hospital, approximately 20 minutes away, and a port with ferry connections to the Egadi Islands. Motorway access is at Dattilo. Trapani airport is around 35 minutes away by car, while Palermo airport is about an hour away, with Sicily’s capital a little further along the coast.
Building Costs and Project Management
The vendor has already paid for the architectural design, which is included in the sale. This gives you a developed proposal to work from, although planning permission has not yet been obtained.
The estimated professional fees for progressing the project towards building permission are around €25,000, covering the geologist, structural engineer and building services and energy specialist. A further allowance of approximately €15,000 is suggested for permit fees, local infrastructure charges and administration. The final charges will be determined during the approval process. We can introduce you to trusted local professionals to coordinate these stages.
The vendor estimates an overall investment of approximately €1 million for a completed villa with mid-to-high-end materials, rising to around €1.5 million with more exclusive finishes. Natural stone, handmade tiles and a bespoke kitchen are among the possibilities at the upper end of that range.
These figures are preliminary estimates supplied by the vendor, rather than binding quotations. The scope of the overall budget and the costs included will need to be confirmed, with final expenditure depending on the approved design, specifications, professional fees and contractor quotations.
The land, previously used for wheat and fodder crops, also offers room to consider a small vineyard, additional olive trees or an orchard.
Our project management team can oversee the build from the permit application to handover, coordinating local engineers and craftspeople and monitoring progress, costs and scheduling while you are abroad. The service is available across our property portfolio. Our clients’ experiences offer an insight into how this support works in practice.
This property listing was last updated in November 2026.
Frequently Asked Questions about Project Tangi
Video
Details
- Category:
- Sale
- Type:
- House / Ruin
- Availability:
- Free
- View:
- Countryside, Garden, Sky
- Plot:
- 10,000 m²
- Areas:
- 300 m²
- Floor:
- Ground floor
- Price:
- € 150.000
- Rooms:
- 0
- Bathrooms:
- 0
View more

Location Details
IT, Trapani, Erice