
 See the photos

Plot Francesco – Castellammare del Golfo
€ 299.000
#87574732
-
0 Rooms
- 0 Bathroom
-
4100 m²
Plot Francesco – Reinvigorate the Ruins of an Old Stone Farmhouse near Scopello into a Stunning Sea-view Villa in Western Sicily, with Private Pool
Plot Francesco is a 4,100 m² hillside property near Scopello, with farmhouse ruins and plans for a sea-view villa of approximately 220 m². The proposed design includes three bedrooms and a private pool overlooking the Gulf of Castellammare, with the final planning position and permissions still to be confirmed.
A Stone Farmhouse Project above the Gulf of Castellammare
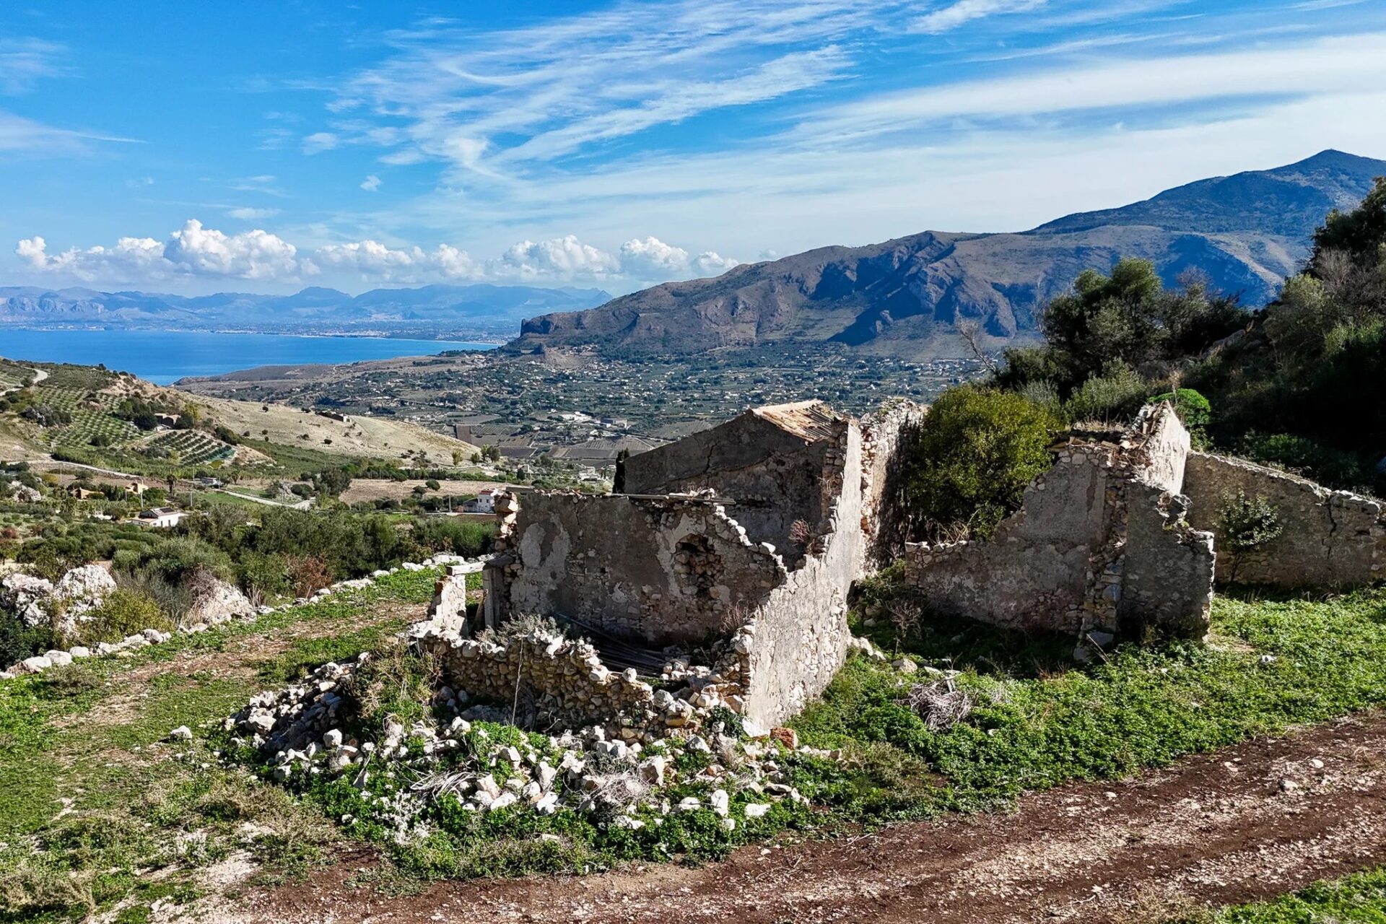
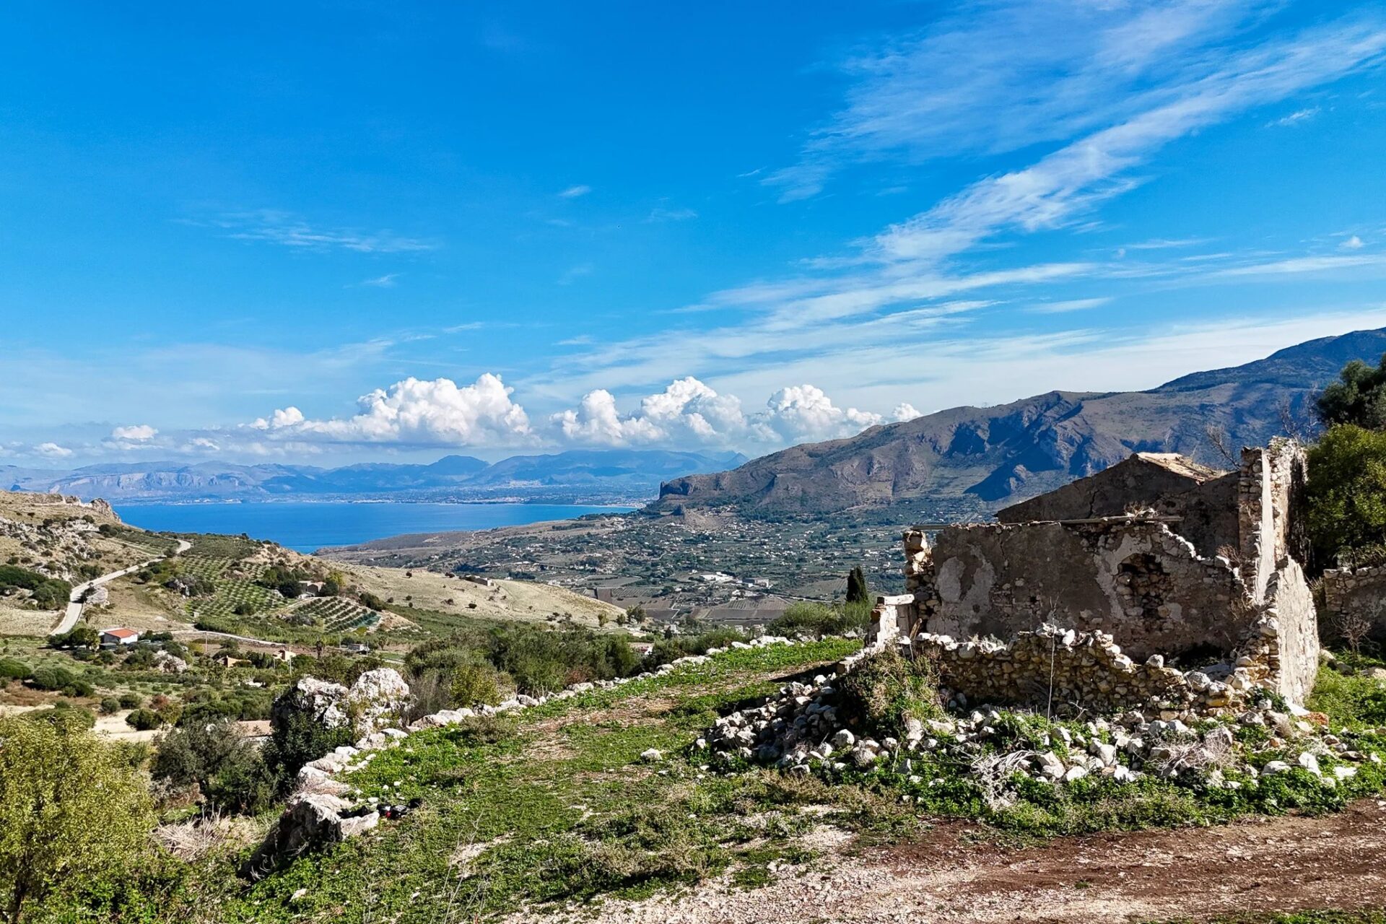
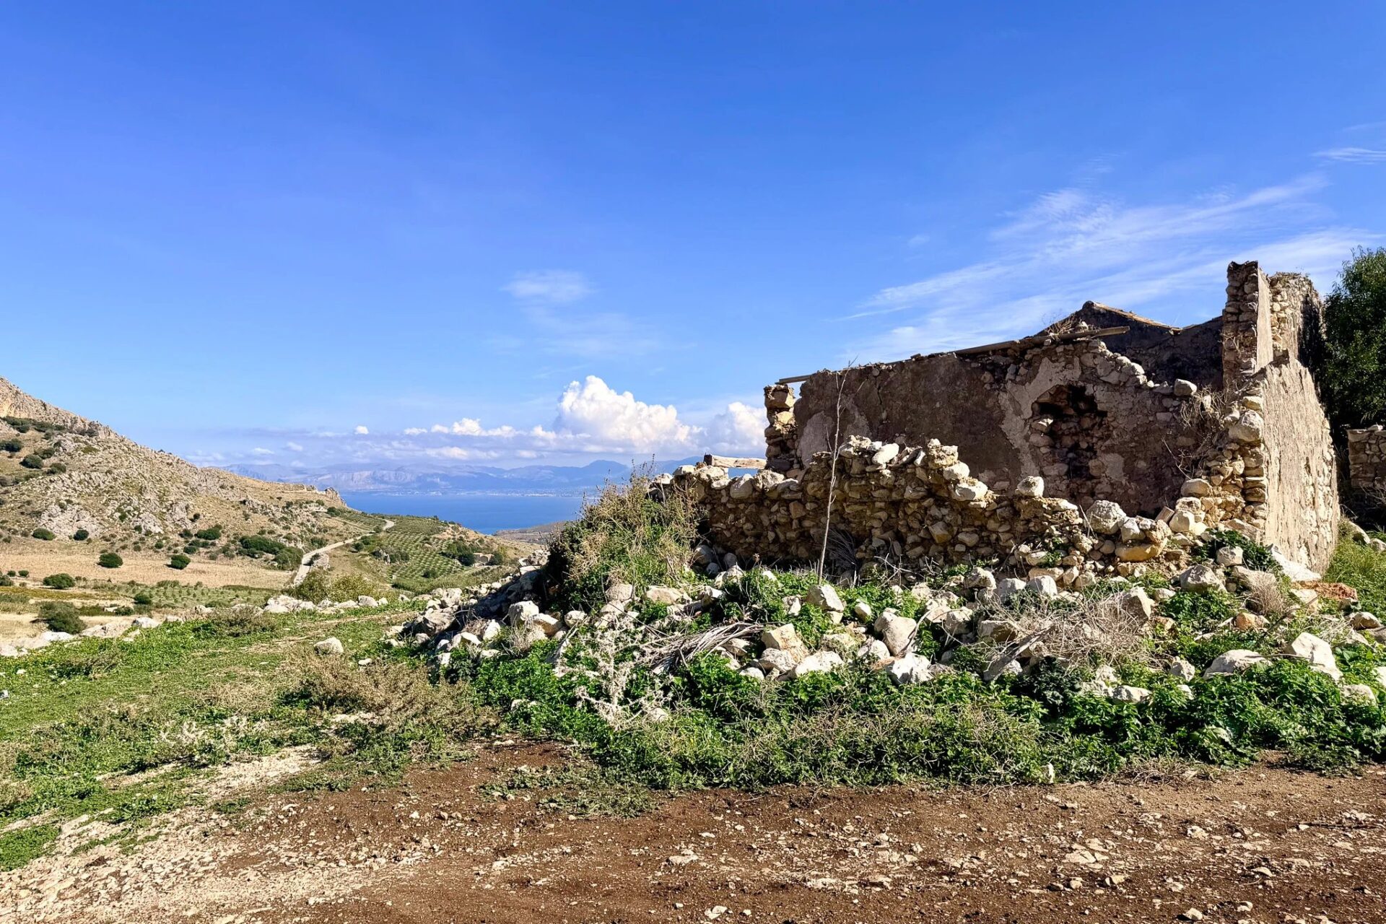
Plot Francesco offers the opportunity to create a villa in the hills above the Gulf of Castellammare, with wide sea views and a backdrop of rugged countryside. The property lies in Contrada Mapila, a peaceful rural area a short drive from Scopello. Palermo and the historic port of Trapani are both within roughly an hour’s drive, with two international airports serving western Sicily.
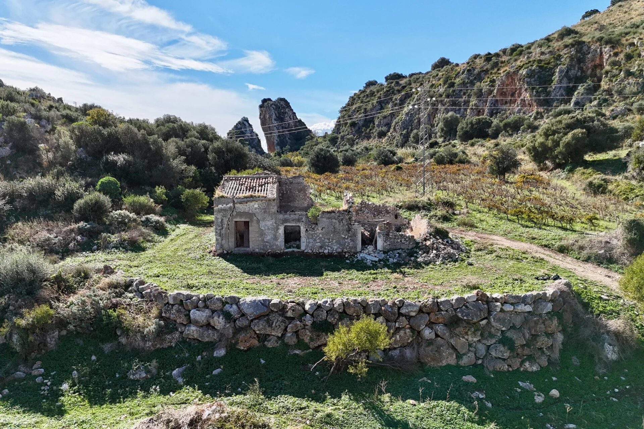
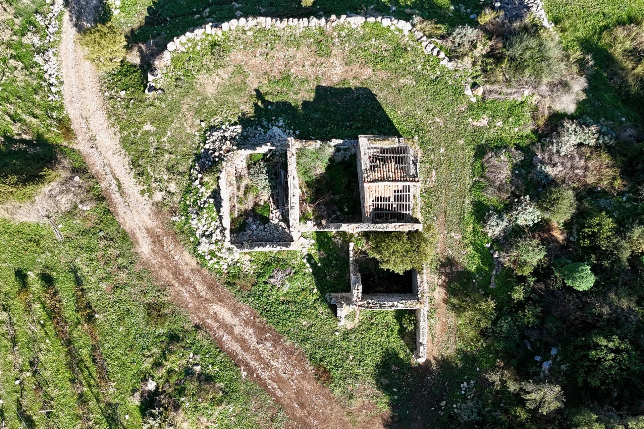
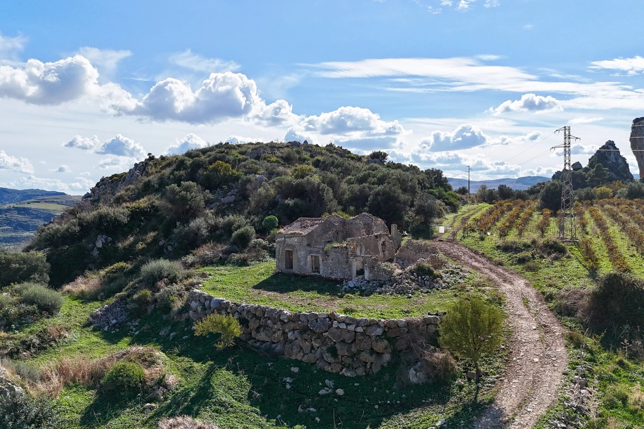
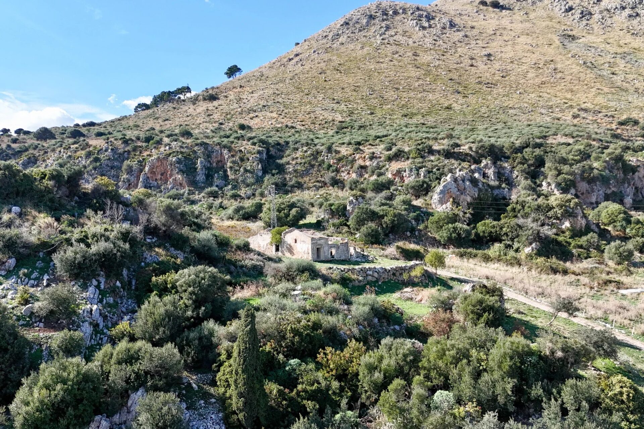
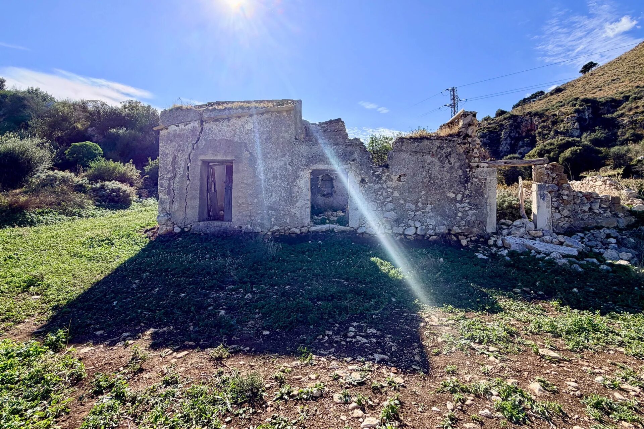
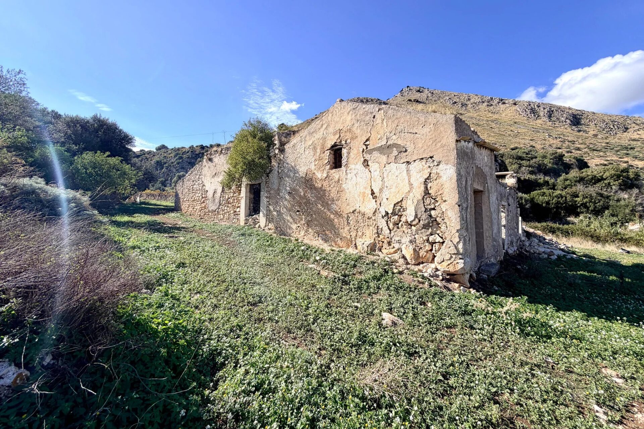
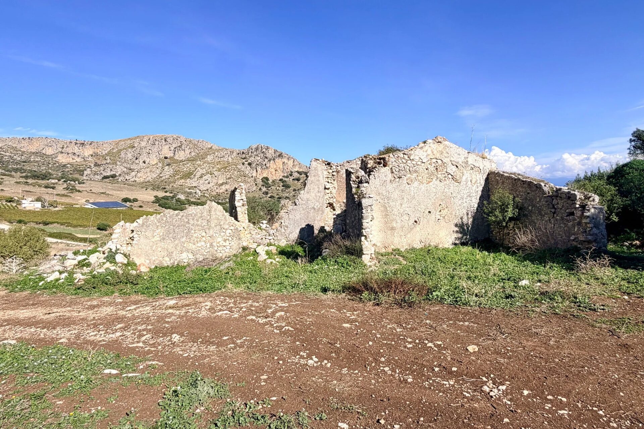
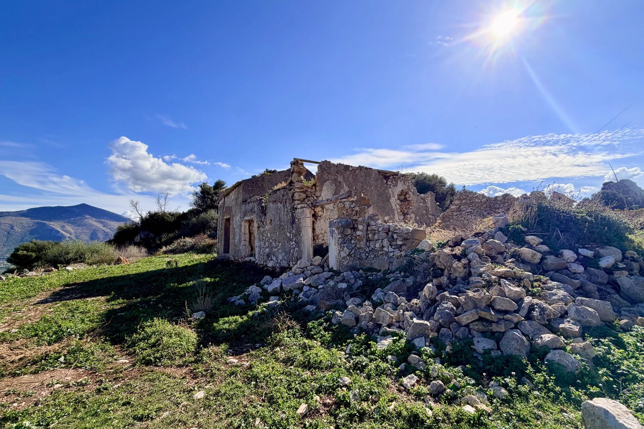
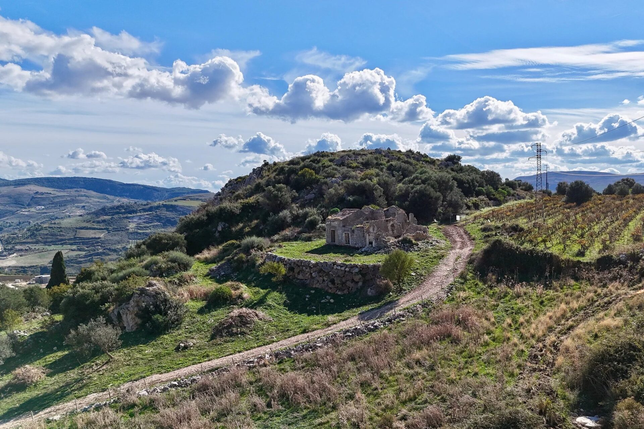
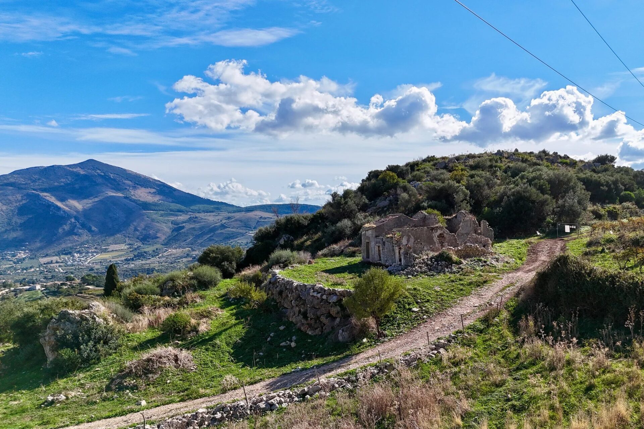
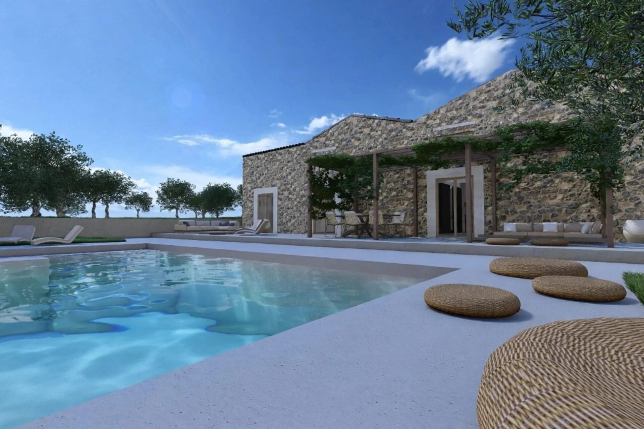
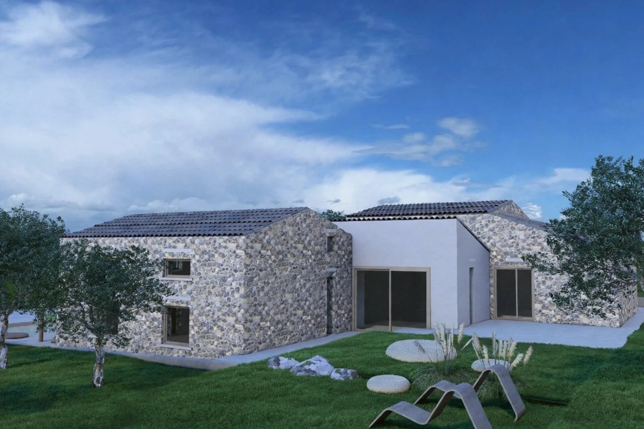
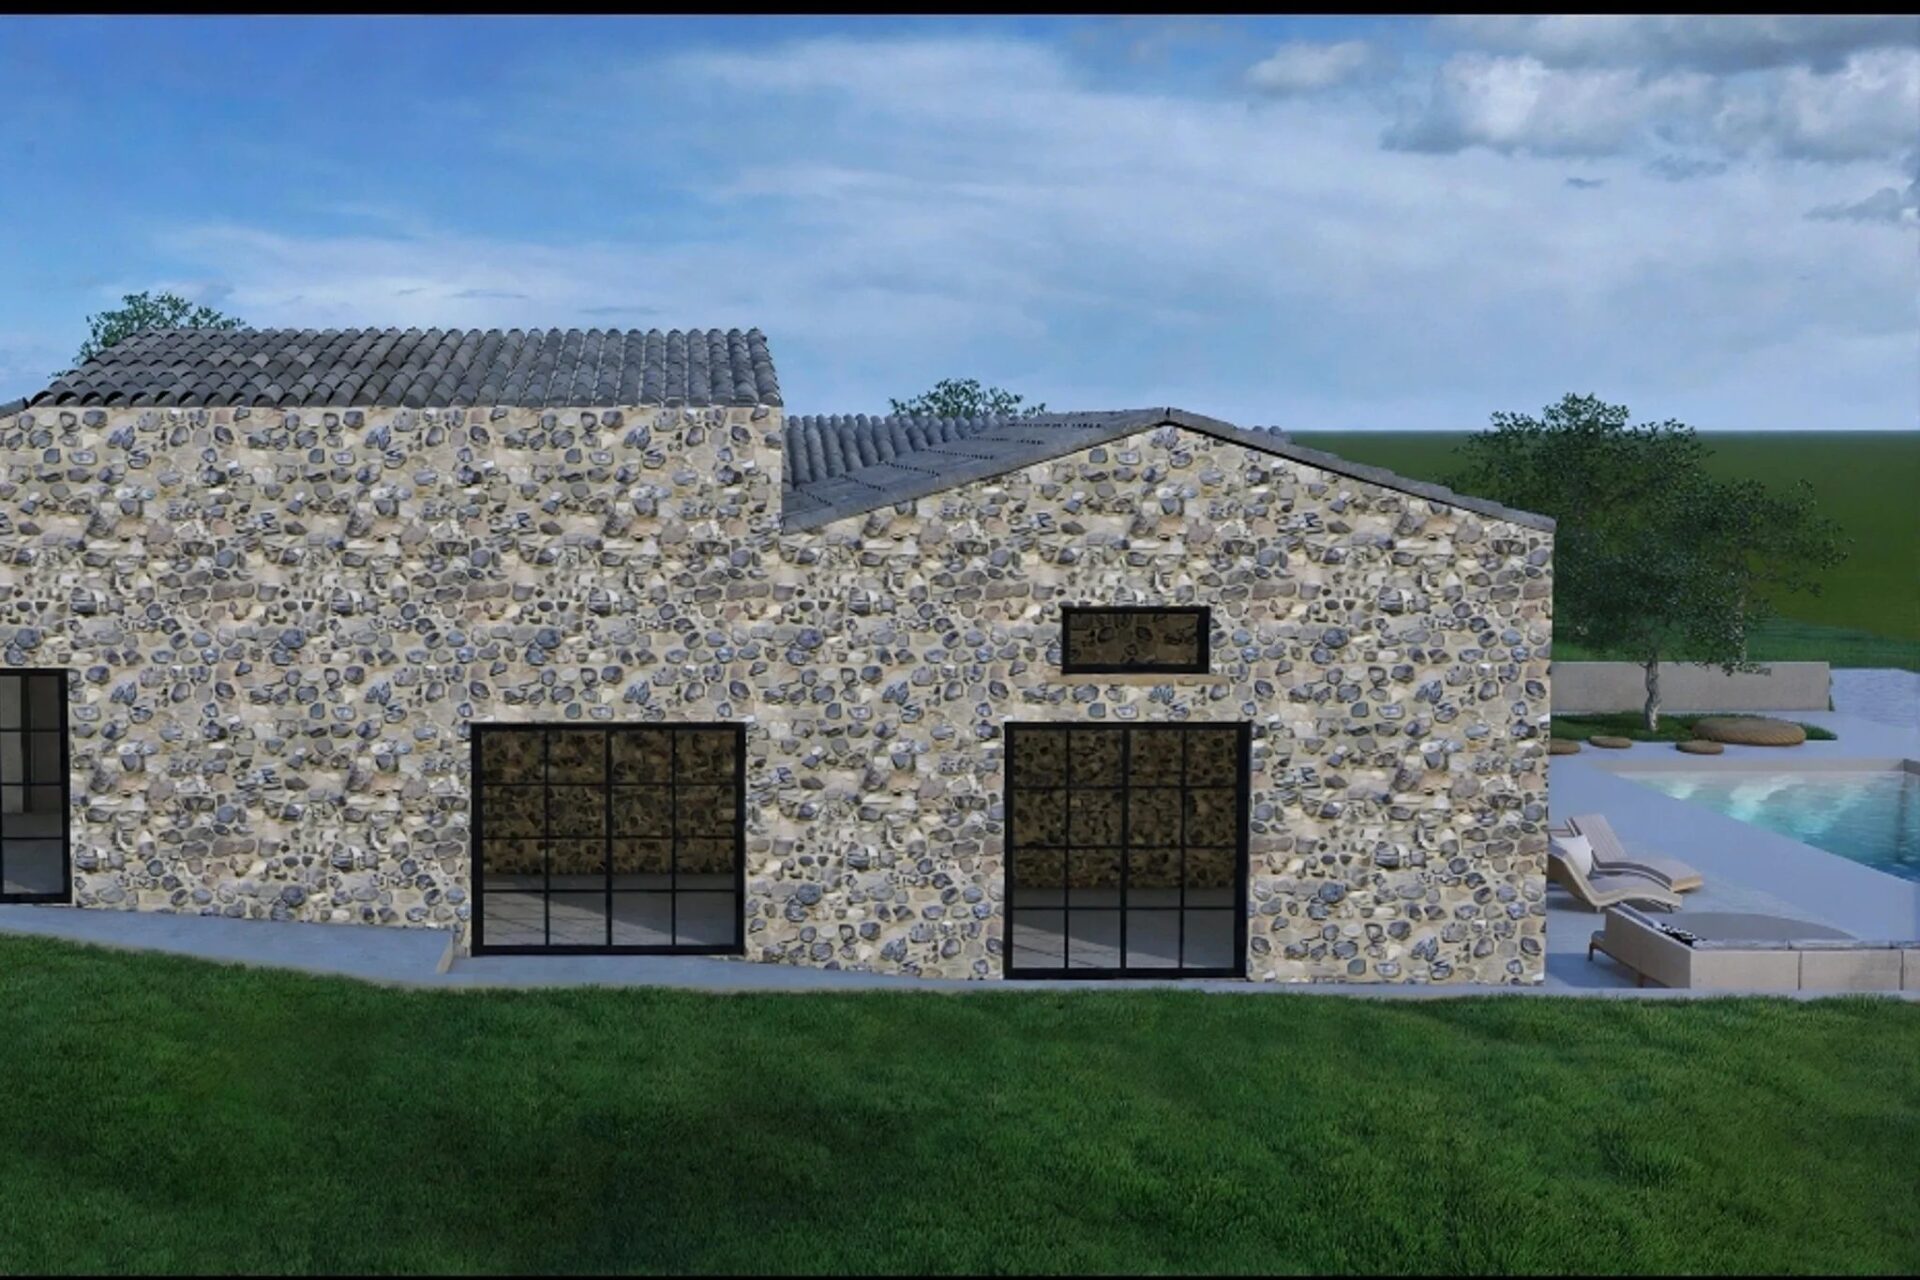
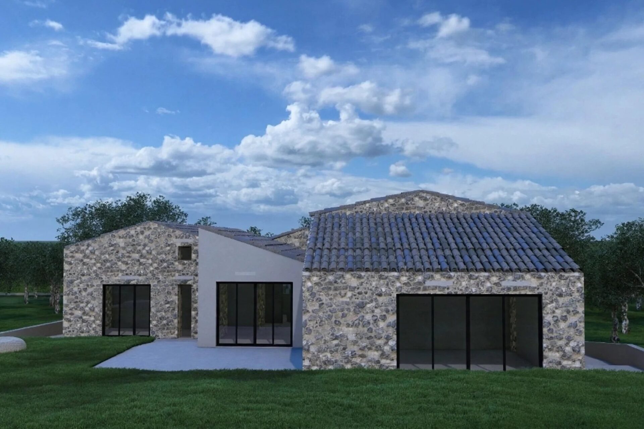
At the centre of the plot stand the ruins of an old stone farmhouse. The vendor has commissioned plans to rebuild it as a luxury villa, combining traditional stonework with broad windows, bright interiors and a private pool facing the bay.
The proposed home could serve as a permanent residence, a holiday base or a property to share with paying guests when you are away. Its sea views, three-bedroom layout and pool would be attractive features for holiday letting, although future income would depend on the completed villa and its management.
You can purchase the land and ruins and organise the construction yourself, appointing your own architect and contractors. Alternatively, our project management team can coordinate the work on your behalf, keeping you involved in the design choices while overseeing the practical stages locally.
Although the farmhouse requires almost complete reconstruction, the vendor’s technician advises that the surviving walls may allow the scheme to be treated as the renovation and reconstruction of an existing building. This classification, the permitted floor area and the necessary approvals must be confirmed. Faster approval or lower administrative costs should not be assumed at this stage.
The Land and Proposed Villa
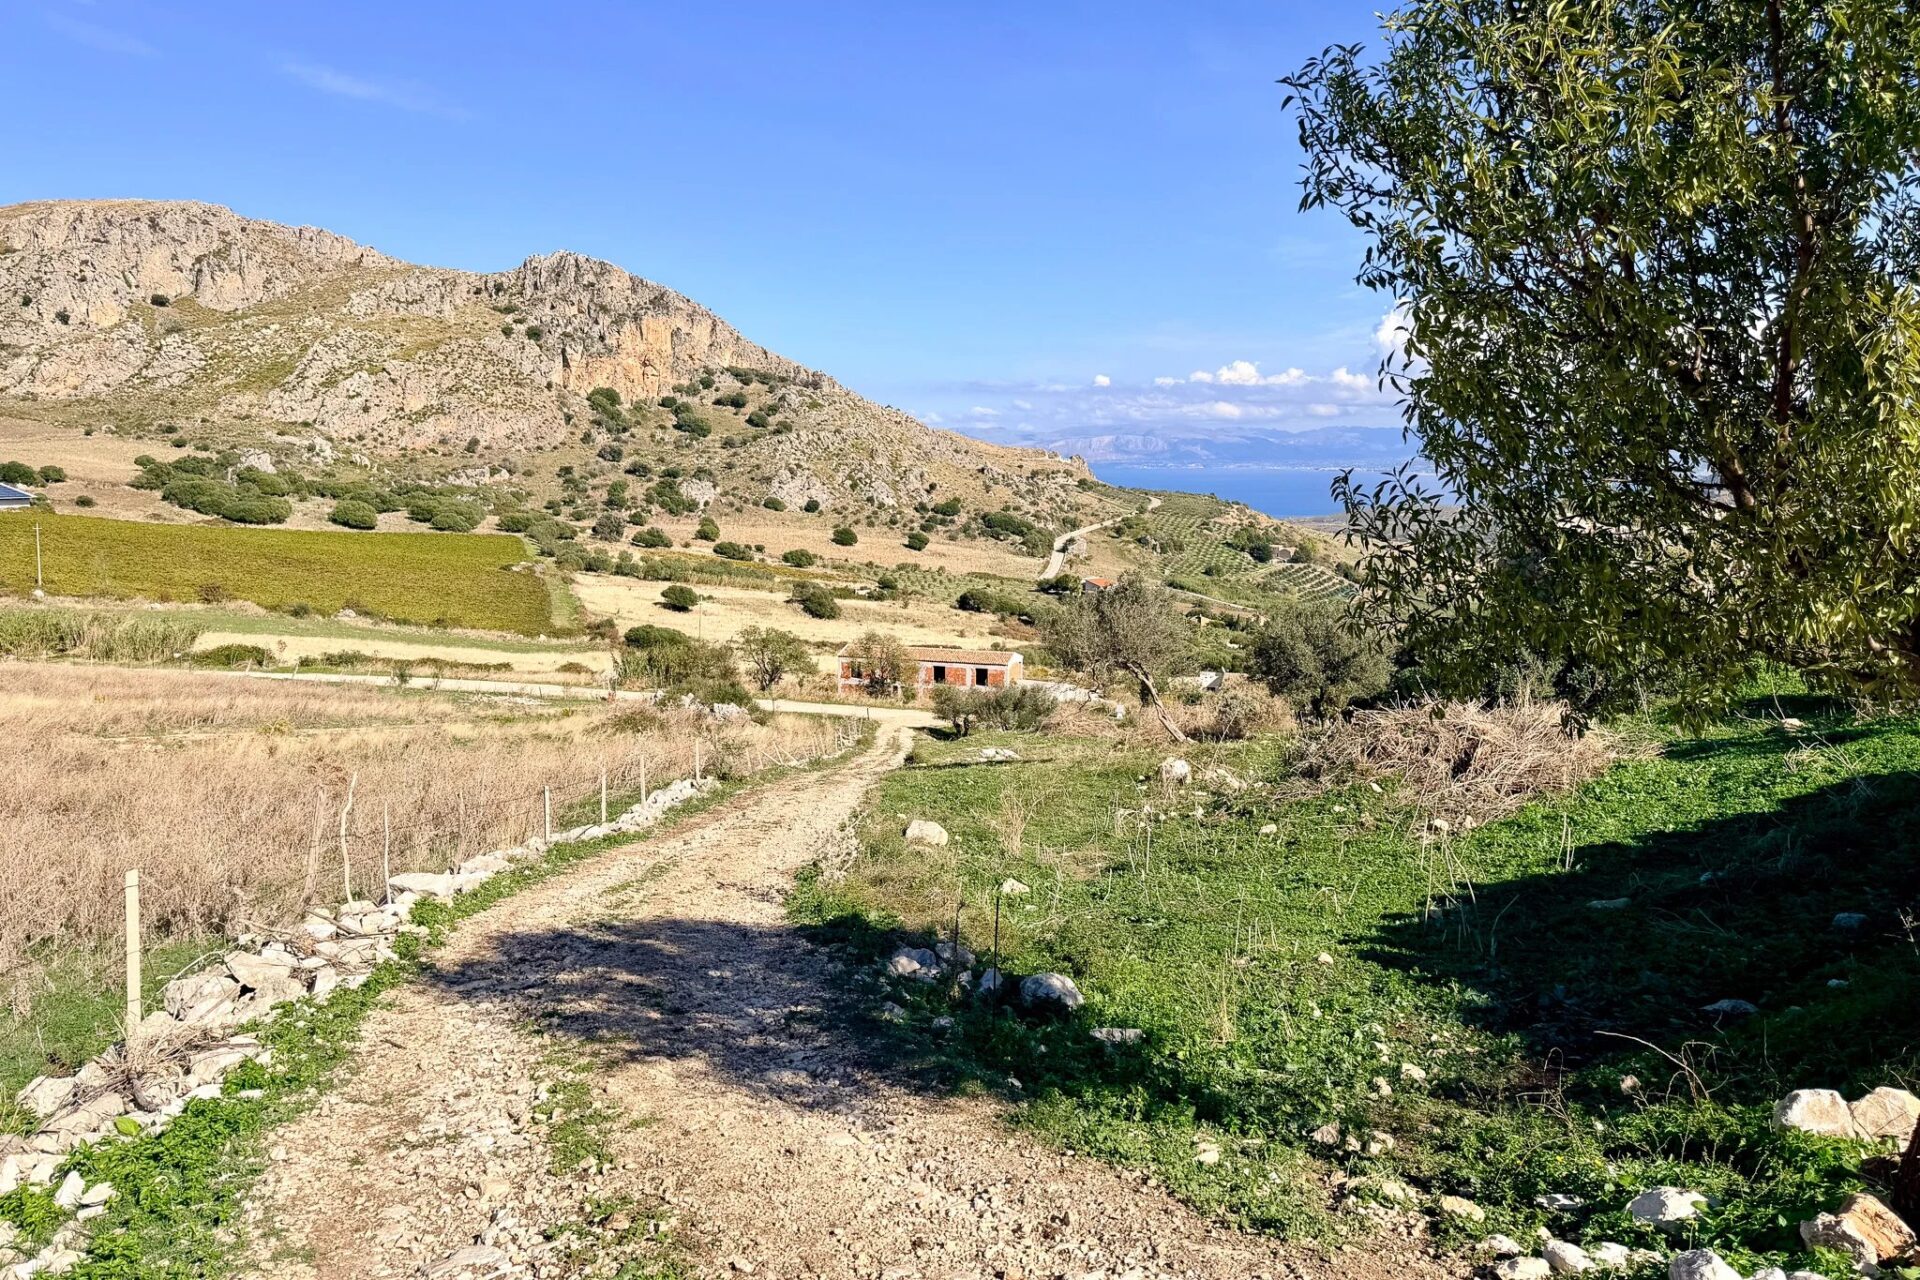
A private access road climbs to a raised terrace supported by a substantial stone wall. Here, the farmhouse ruins overlook the Gulf of Castellammare and the mountains that frame it. Below lies a landscape of olive groves, vineyards, rocky outcrops and Mediterranean scrub.
The plot follows the natural contours of an east-facing hillside at approximately 360 metres above sea level, with the land also falling away to the south. Sections of the original stone walls survive and could help preserve the character of the old farmhouse within the new design.
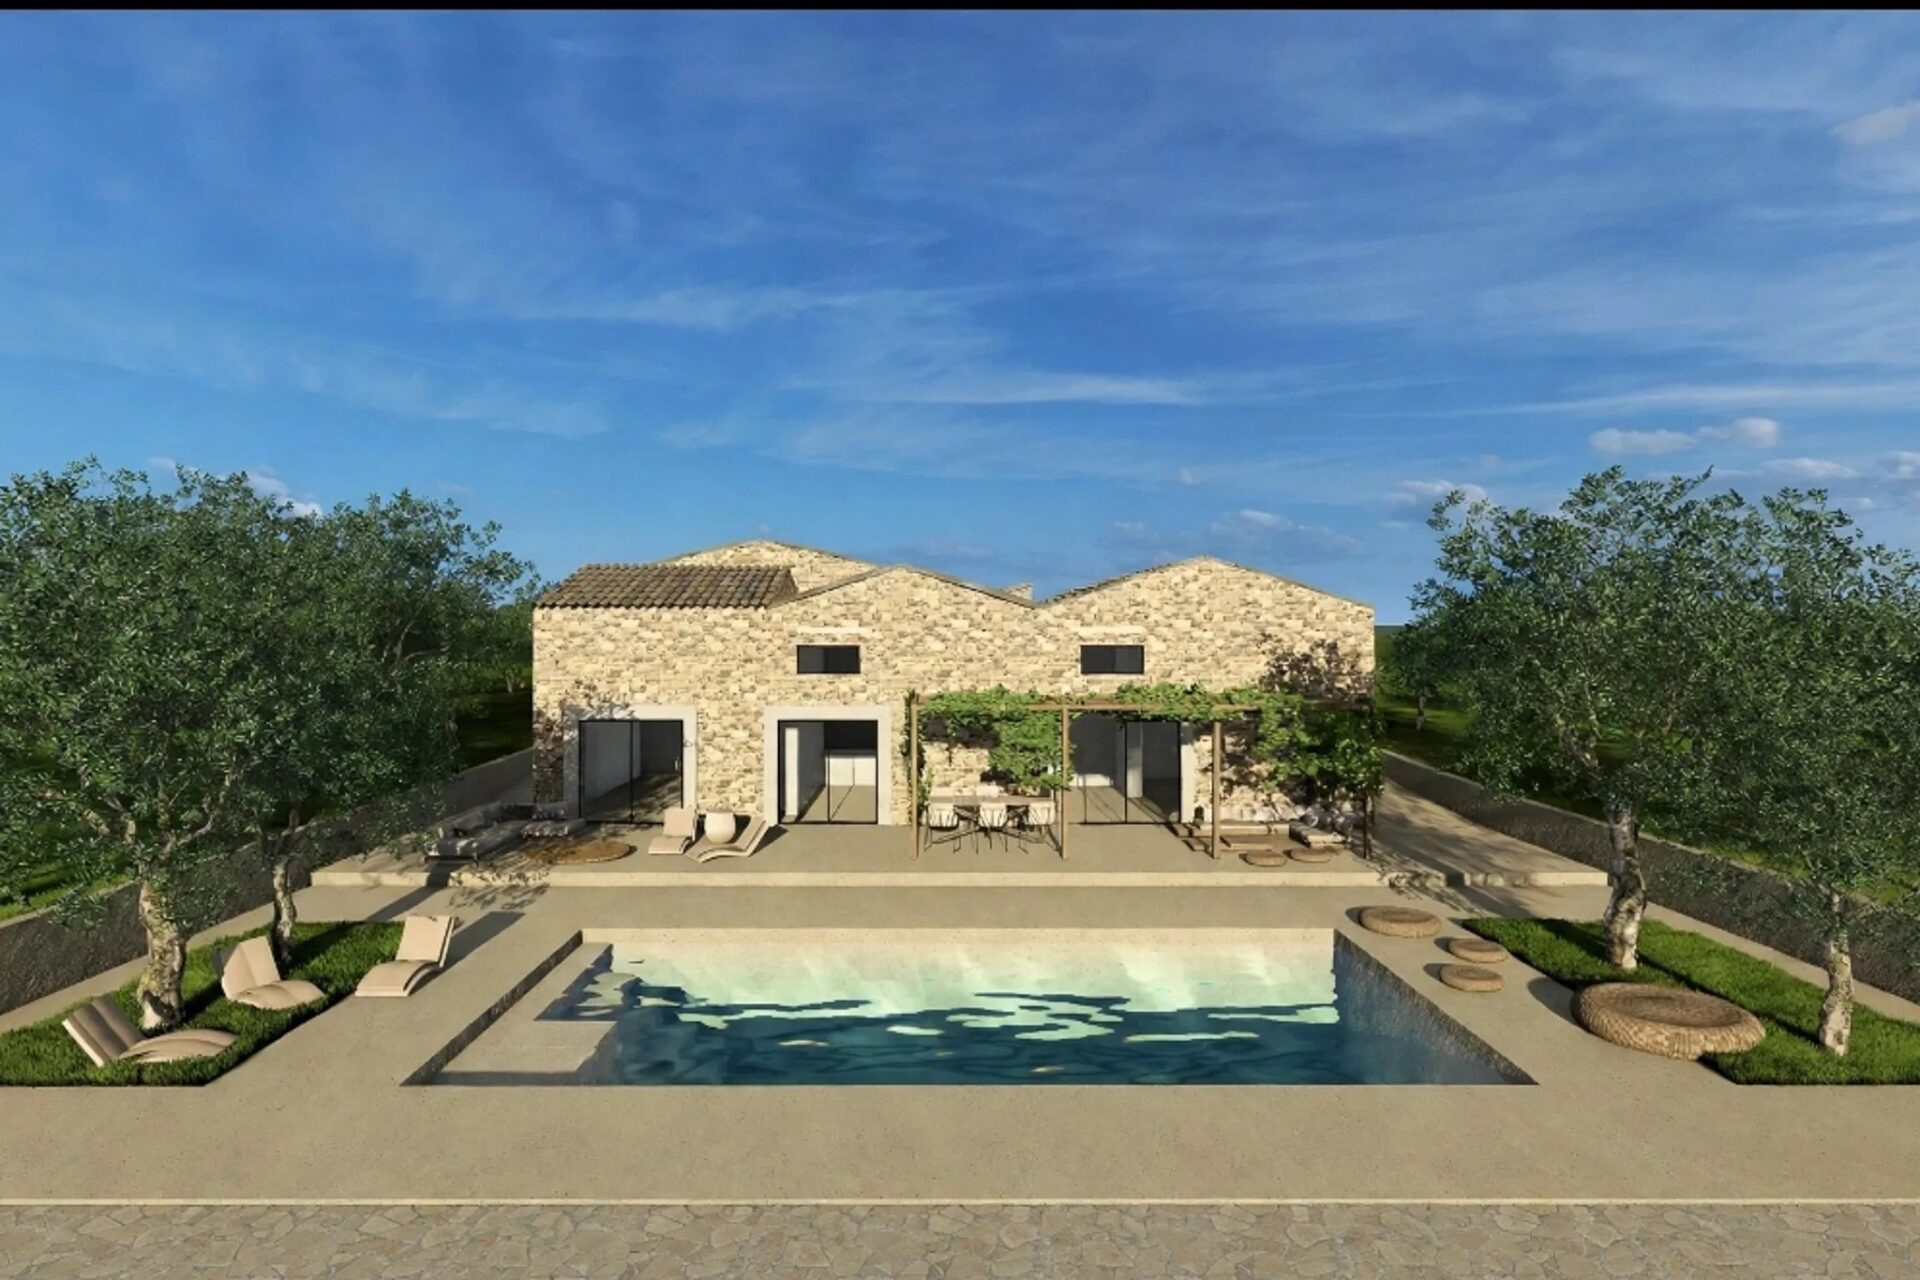
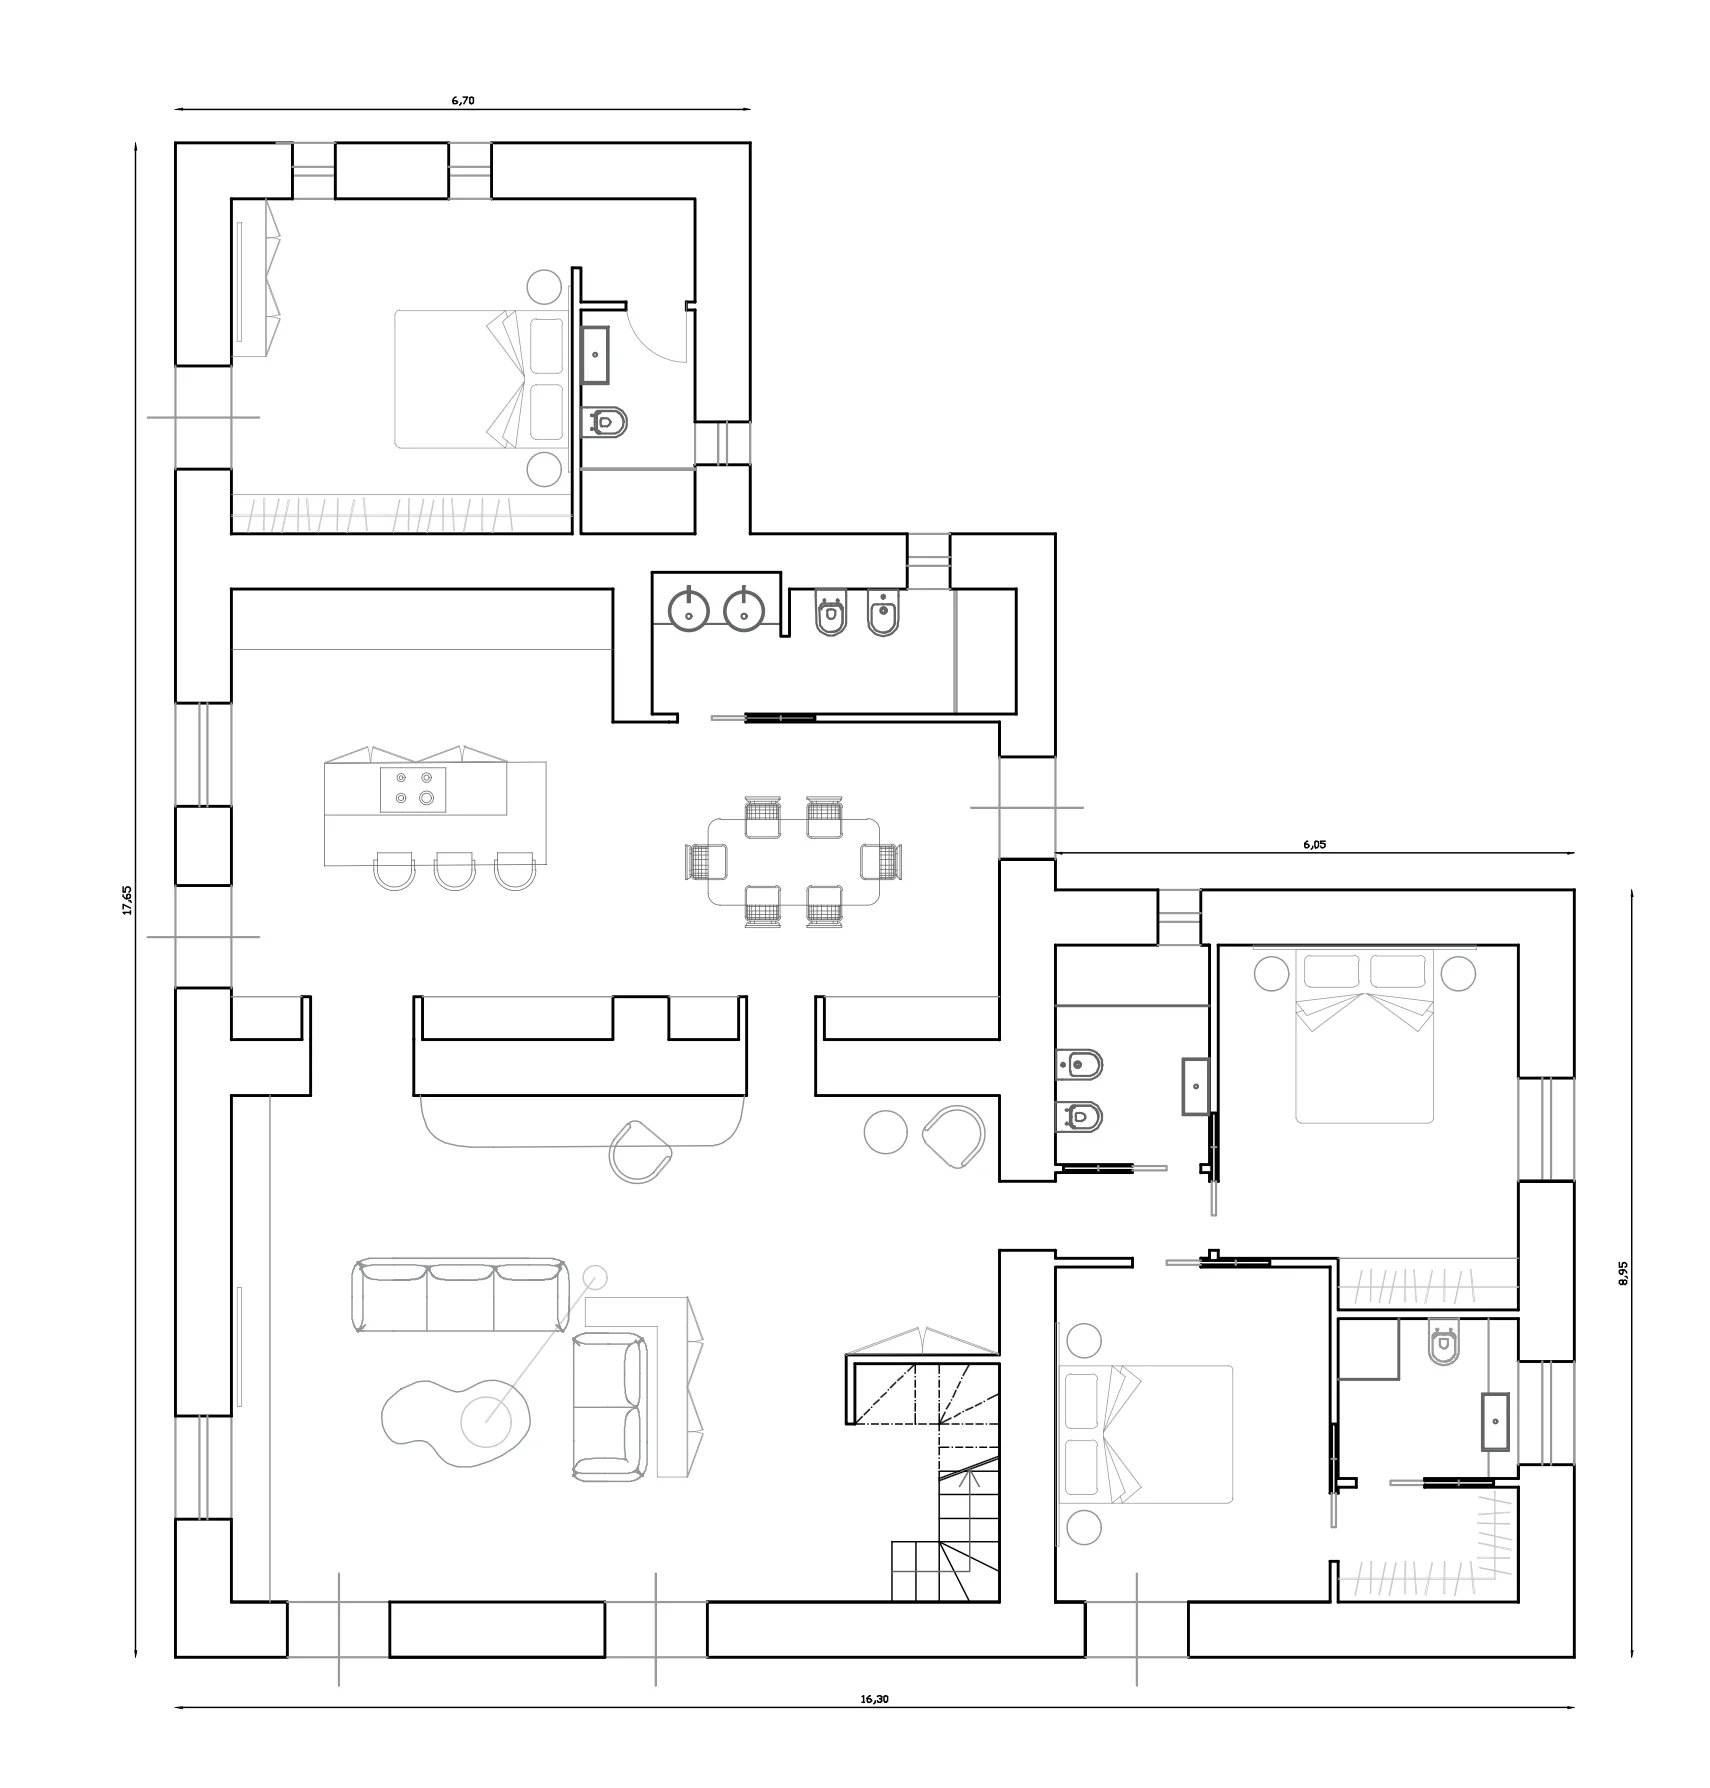
The plans and accompanying renderings illustrate a villa of approximately 220 m² on an L-shaped footprint. The design draws on traditional rural architecture, using generous glazing to open the interiors towards the landscape.
Around 90 m² is devoted to the main living spaces. The kitchen and dining area occupies approximately 40 m², with an island incorporating a hob and breakfast bar and room for a dining table. Two broad openings connect it to a lounge of around 50 m², with windows on two sides framing the views.
The proposed sleeping accommodation comprises three double bedrooms, each shown with an en-suite bathroom. The main bedroom, approximately 16 m², occupies its own wing and includes a wall of wardrobes and windows on two sides. Two further bedrooms of around 15 m² each sit in the opposite wing, with fitted storage or dressing space. An additional shared bathroom and WC facilities are also indicated in the description of the plans; their precise arrangement should be confirmed against the final drawings.
In front of the villa, the proposed 8 × 4 metre swimming pool is positioned to make the most of the panorama. The specification includes skimmer filtration, salt electrolysis water treatment and approximately 40 m² of sun terrace, either around the pool or in a separate dedicated area.
The external works also envisage perimeter fencing, an automatic gate beside the stone retaining wall and a high-grip finish for the sloping driveway.
Water Supply and Building Systems
The proposed water supply is a 20,000-litre cistern, replenished by tanker as required. Wastewater would be managed through an independent Imhoff system, subject to the necessary technical approvals.
Neighbouring properties reportedly have wells, but this does not establish whether a usable water supply could be obtained on this plot. A private well would require its own feasibility assessment and any necessary permissions.
The proposed options for domestic hot water include an LPG boiler supplied by an underground tank or a modern water heater. The specification also provides for air-conditioning connections throughout the villa and provision for a photovoltaic system. The final equipment and energy strategy can be agreed as part of the detailed specification.
Surroundings
Scopello is known for its small village centre, historic tuna fishery and distinctive sea stacks, or faraglioni. Its sheltered corners, clear water and stone buildings make it one of the best-known coastal destinations in western Sicily.
Beyond the village lies the Zingaro Nature Reserve, where walking trails follow an undeveloped coastline and descend to coves and pebble beaches. Mediterranean vegetation, coastal scenery and the prehistoric Grotta dell’Uzzo make it a rewarding place to explore on foot.
Between Scopello and Castellammare del Golfo, Guidaloca offers another nearby place to swim. Castellammare has a marina, a lively historic centre and a castle overlooking the harbour, while sandy beaches extend east of the town.
Scopello and Castellammare are each approximately 15 minutes away by car. Castellammare provides supermarkets and a wider range of everyday services. San Vito lo Capo is within roughly an hour’s drive via inland roads, and the temple at Segesta is around half an hour away.
Palermo Falcone-Borsellino and Trapani Vincenzo Florio airports are both around an hour away by car, depending on the route and traffic.
Construction Options and Indicative Costs
The existing design offers a starting point for developing the property. The vendor’s technician is familiar with the site, and our team can coordinate with local professionals to clarify the planning position, permitted dimensions and approvals.
A combined purchase and construction arrangement has been proposed from approximately €900,000. This is an indicative starting figure for the land and completed villa, rather than a binding quotation. The final price, scope, payment stages and treatment of any changes would need to be set out in the relevant contracts and specification.
The proposed package covers the reconstruction, building systems, tiled floors, wooden double-glazed windows and fitted bathrooms. The described external works include the pool and sun terrace, fencing, automatic gate, driveway finish, cistern and wastewater system. The contractual specification should confirm each inclusion, together with the required conformity documentation and the procedure for filing the agibilità documentation at completion.
You would retain a choice of materials and finishes within the agreed project. Changes to the layout, footprint or external appearance would remain subject to technical feasibility and the applicable permissions.
Under the proposed arrangement, air-conditioning units, photovoltaic equipment and decorative light fittings would be purchased separately, with their installation included to the extent specified in the contract. A preliminary allowance of approximately €8,000–11,000 has been suggested for a 6 kW photovoltaic system; the final specification, price and any additional equipment would require a supplier’s quotation.
All construction and equipment figures are indicative. Final costs depend on the approved plans, site conditions, materials, equipment, contractor quotations and the agreed contractual scope.
Our project management service can coordinate builders, craftspeople and suppliers, monitor progress and keep you informed while you are abroad. Our team works locally and speaks your language, while our client reviews describe previous projects and experiences.
Once completed, the villa could also be considered for holiday rentals. No verified rental history exists for this proposed home, so an income assessment would need to be based on the finished specification, comparable properties, seasonal rates, occupancy and operating costs. Our sister company Solemar Sicilia can advise on rental management and look after bookings and guests.
This property listing was last updated in November 2026.
Frequently Asked Questions about Plot Francesco
Video
Details
- Category:
- Sale
- Type:
- Land / Plot of land
- Availability:
- Free
- View:
- Sea, Hills, Countryside, Sky
- Plot:
- 4,100 m²
- Areas:
- 4100 m²
- Price:
- € 299.000
- Rooms:
- 0
- Bathrooms:
- 0
- APE:
- G
View more

Location Details
IT, Trapani, Castellammare del Golfo
REGLEMENTATION :
- APE
- G